KOSTELNÍ APARTMENT
About the project
The renovation is defined by precise interventions and a distinctive material concept
The apartment on Kostelní Street in Prague underwent only minimal renovation. We focused on a minor adjustment to the layout, new built-in furniture, and the introduction of materials that tie the individual parts of the interior together. The project became an opportunity to explore, through our own home, how a space can be improved through a few precisely chosen interventions rather than a complete renovation. The 100 m² apartment is located in a Functionalist building in Prague’s Letná district. Petra Ciencialová moved in with her family after the apartment had already undergone a previous renovation. Refurbished windows, new flooring, the bathroom, and the kitchen remained in place.
Technical Information
+ Letná, Prague 7
+ Study: 2025
+ Completion: 2025
+ Area: 100 m2
+ Authors: Ing. arch. Petra Ciencialová, Ing. arch. Kateřina Průchová
+ Photo: Anželika Rybak, CZECHDESIGN
+ Realisation
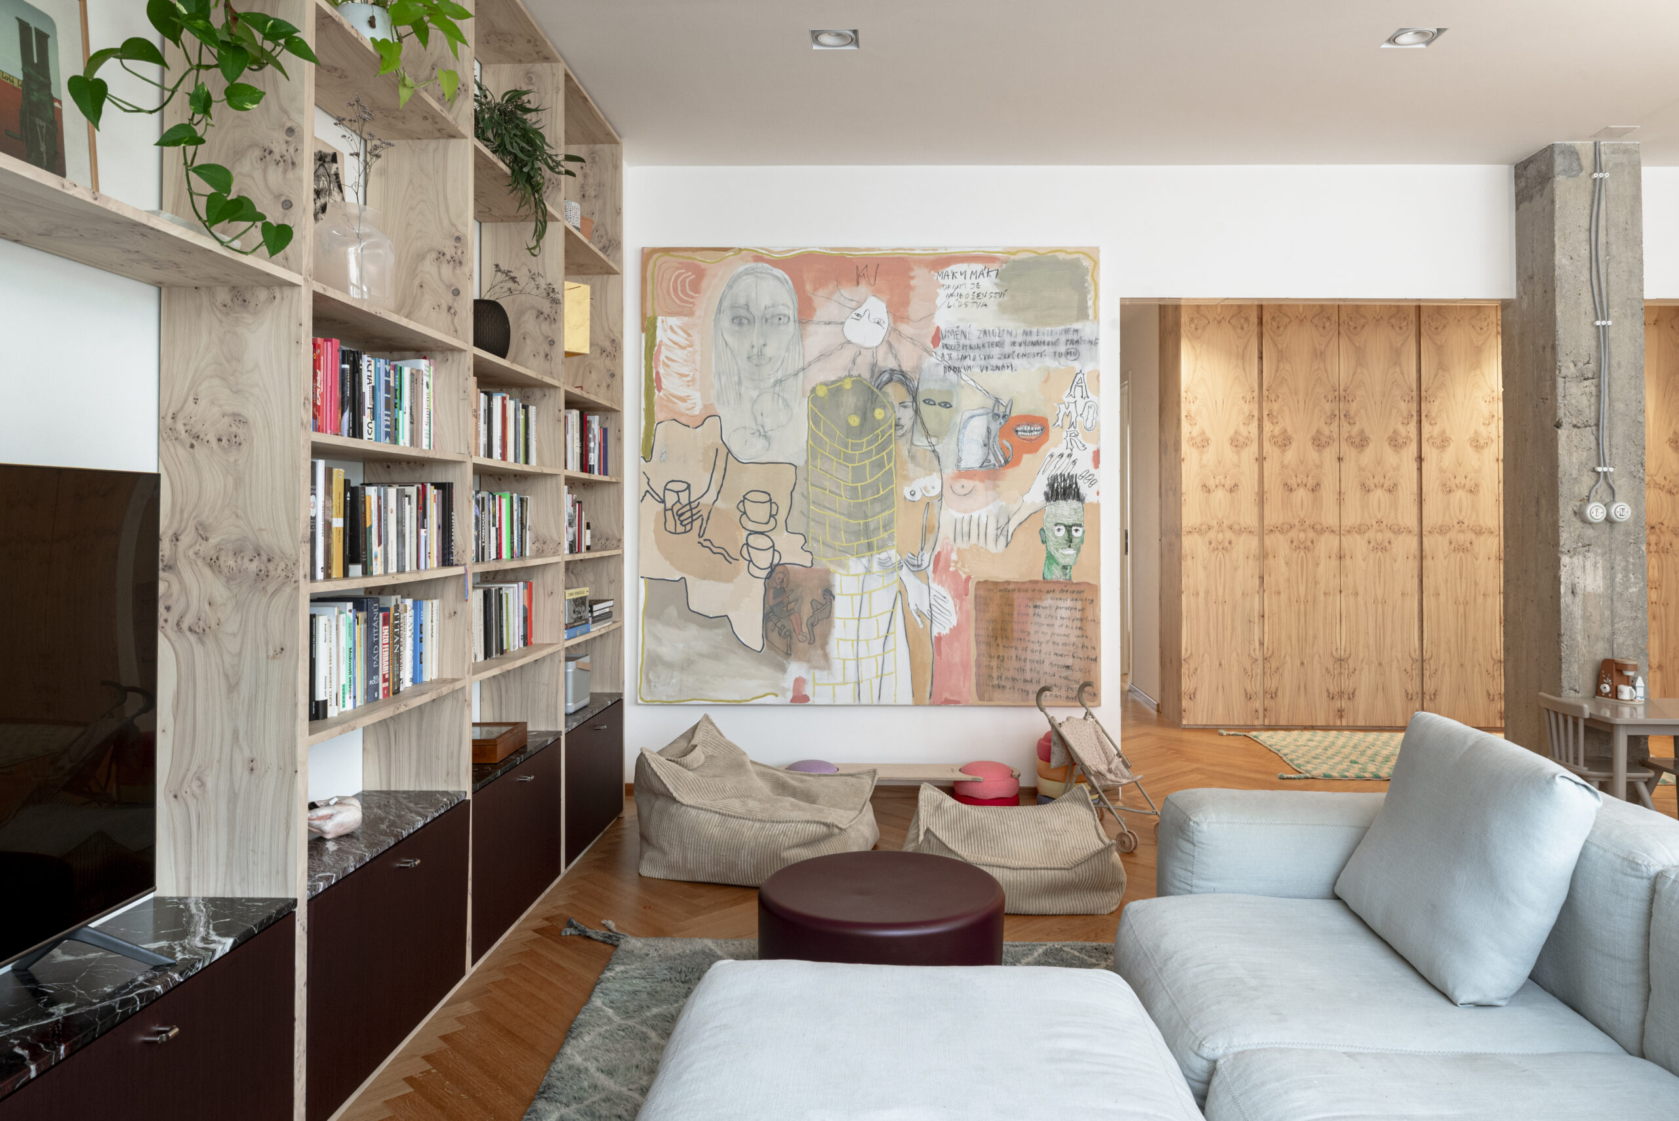
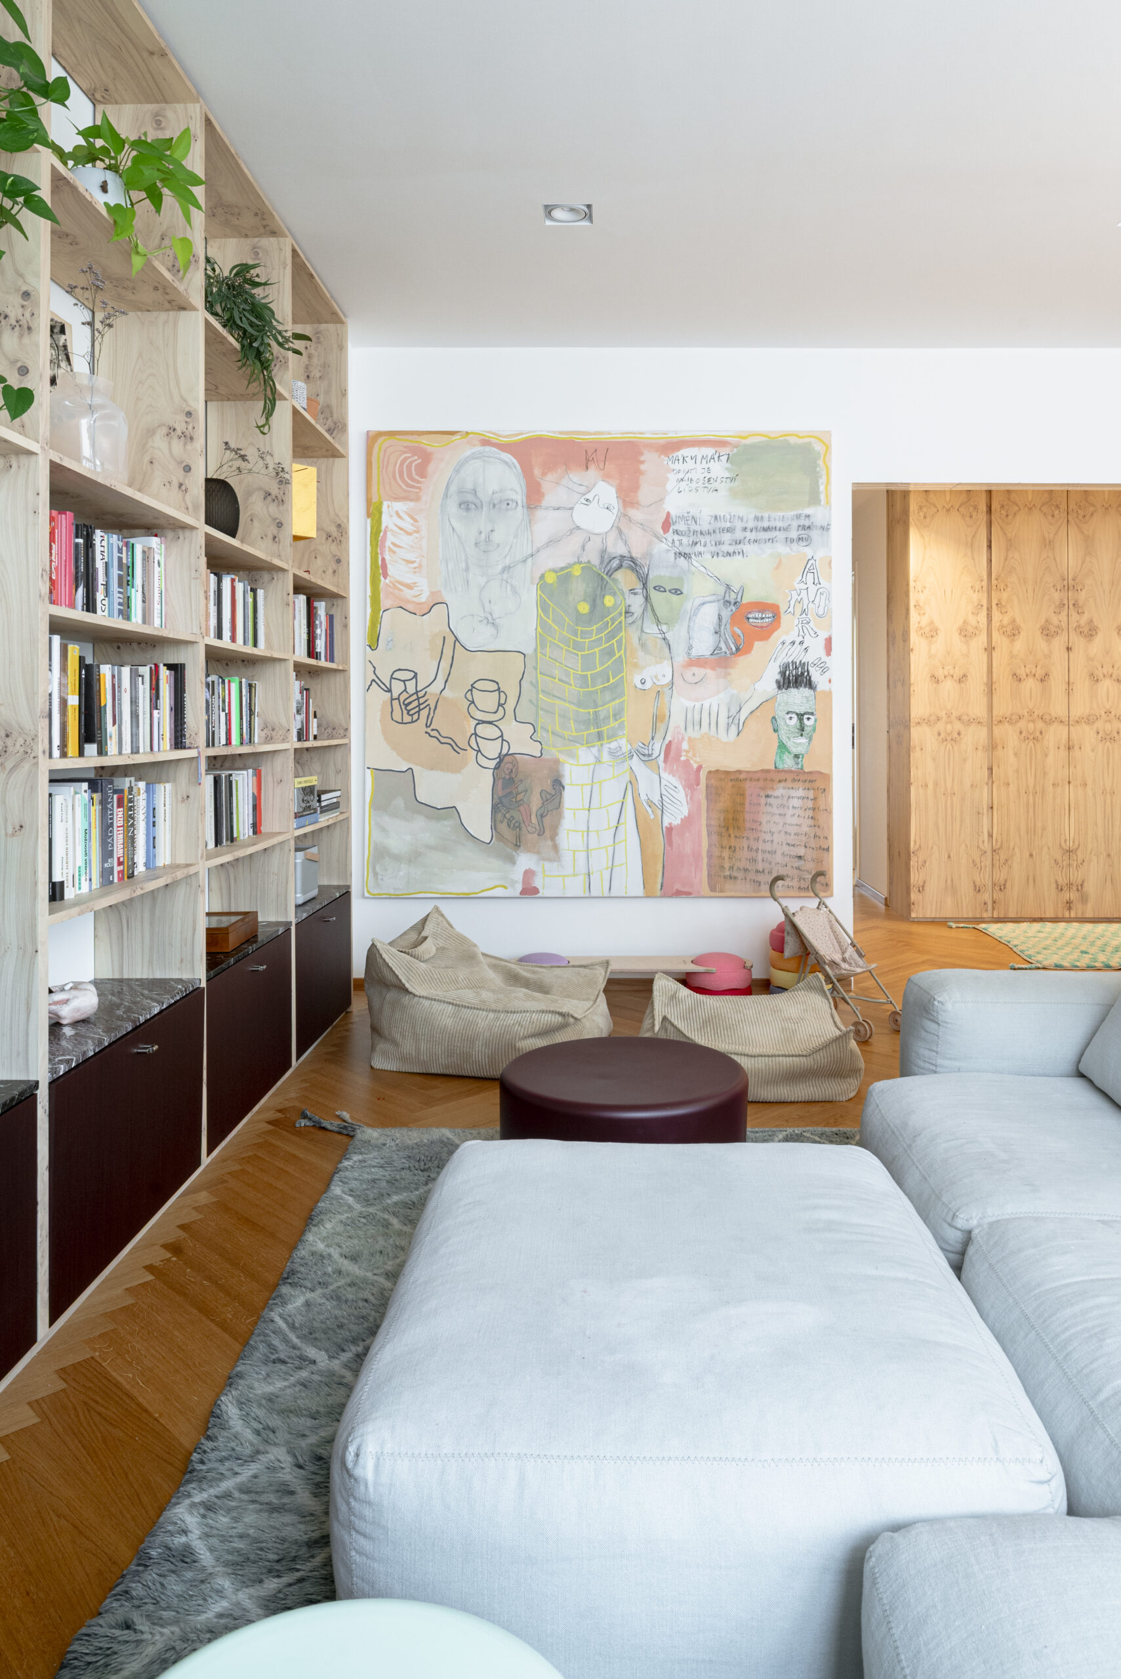
From the beginning, we knew we didn’t want to change everything simply because we had the opportunity to renovate. The apartment was in good condition, so we chose to work through targeted interventions. Part of an architect’s skill is being able to recognise what works and what doesn’t.
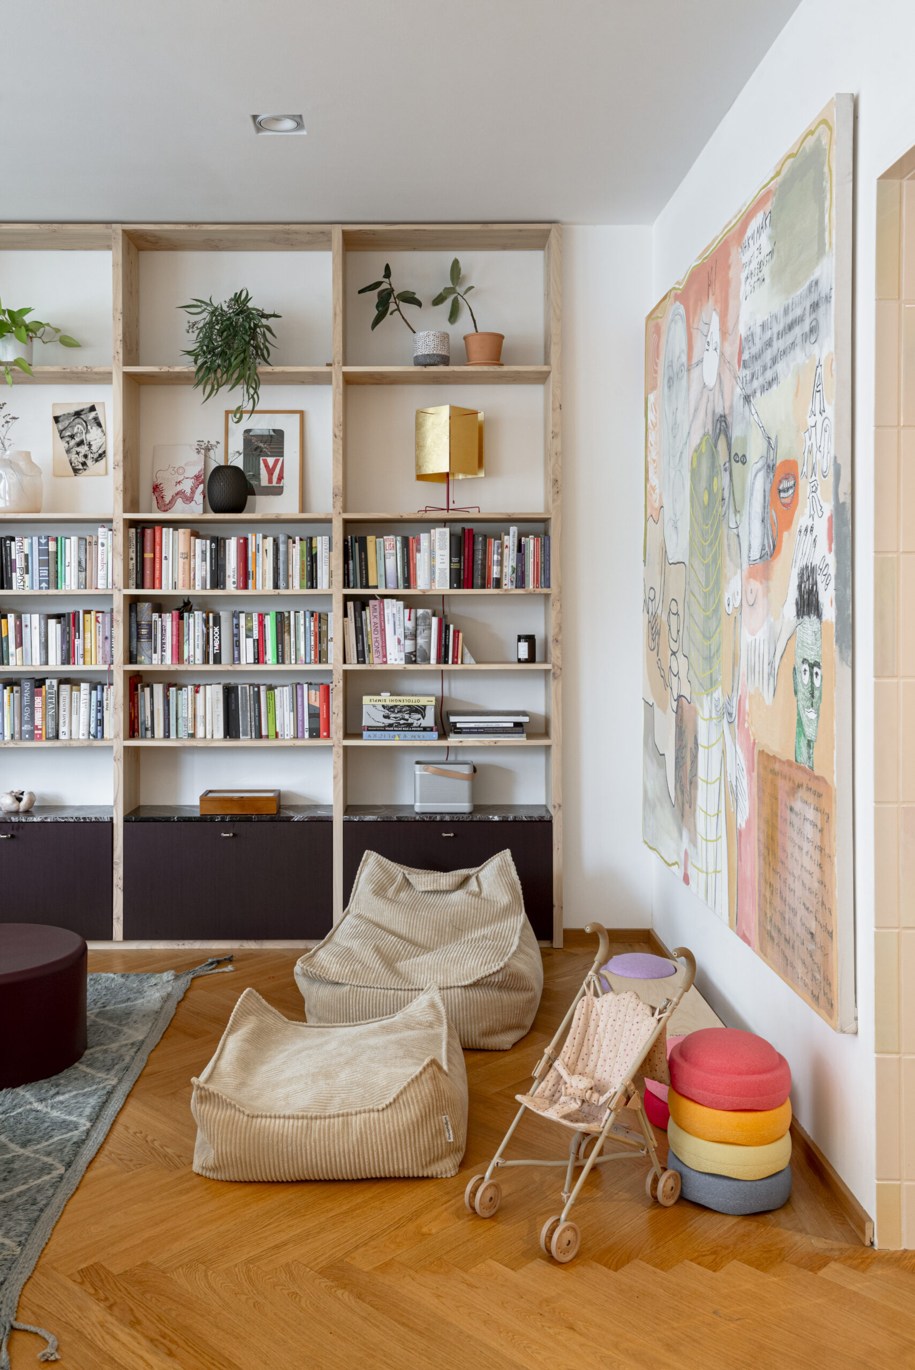
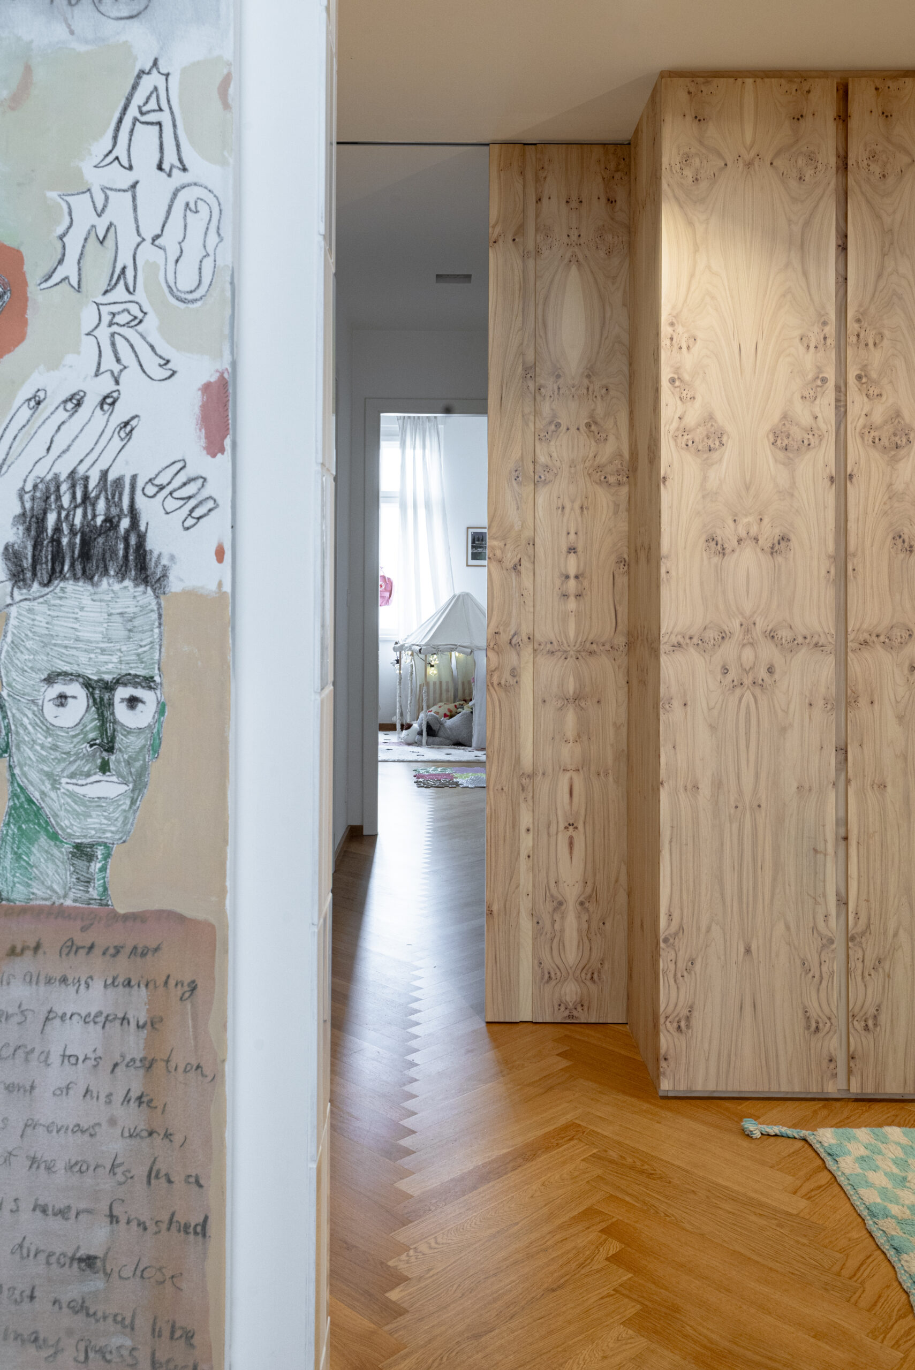
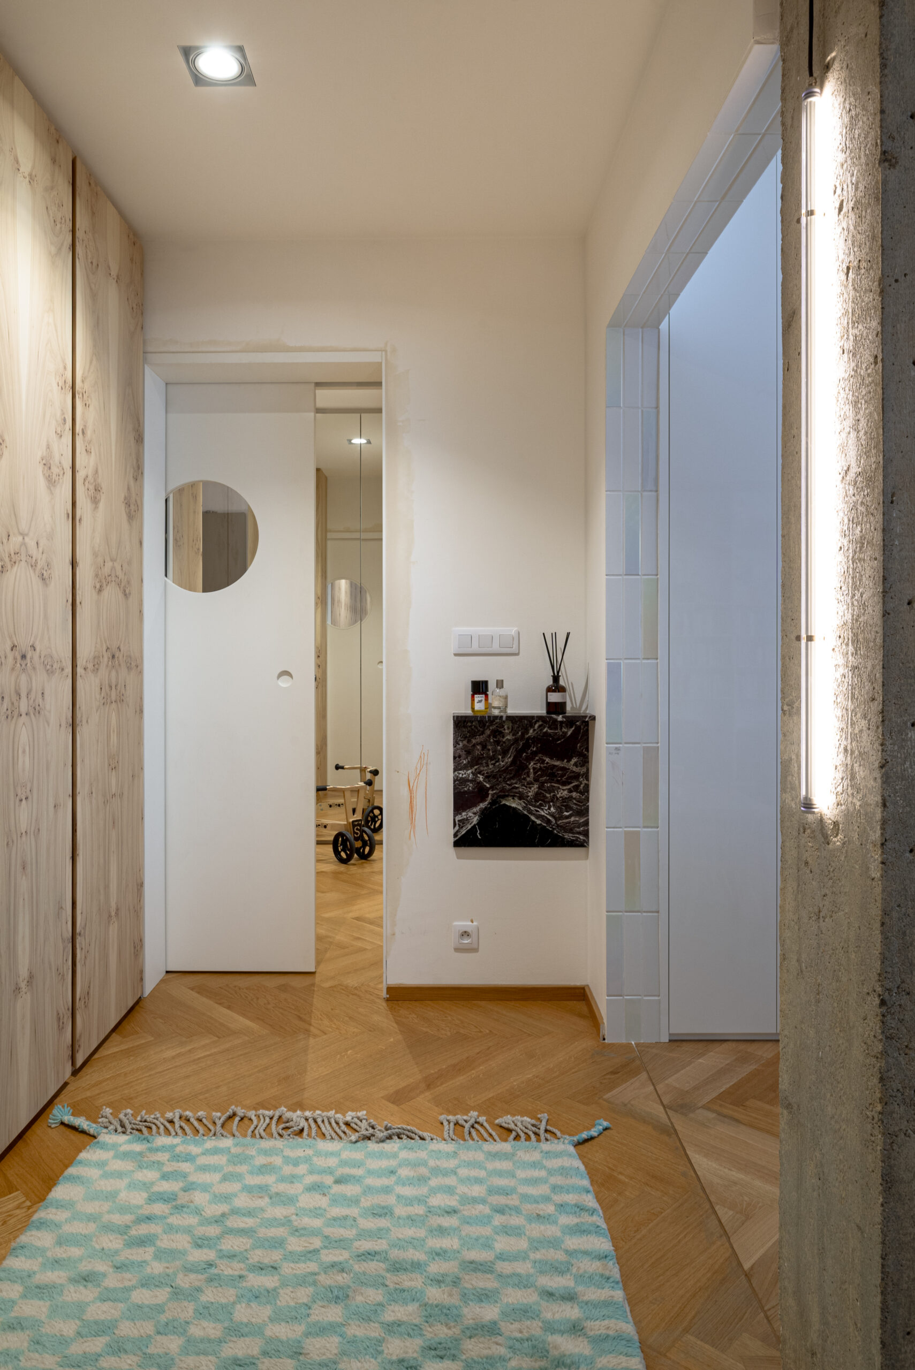
The main intervention took place in the entrance area. The original layout, with sliding doors separating the hallway from the living space, was opened up by removing part of the partition and exposing the load-bearing column down to raw concrete. A generous built-in wardrobe was also introduced in place of the original entrance to the bedroom. It helps separate the private part of the apartment from the shared living spaces while providing the necessary storage space. These two interventions opened up the shared living area, which now occupies almost half of the apartment’s total floor area.
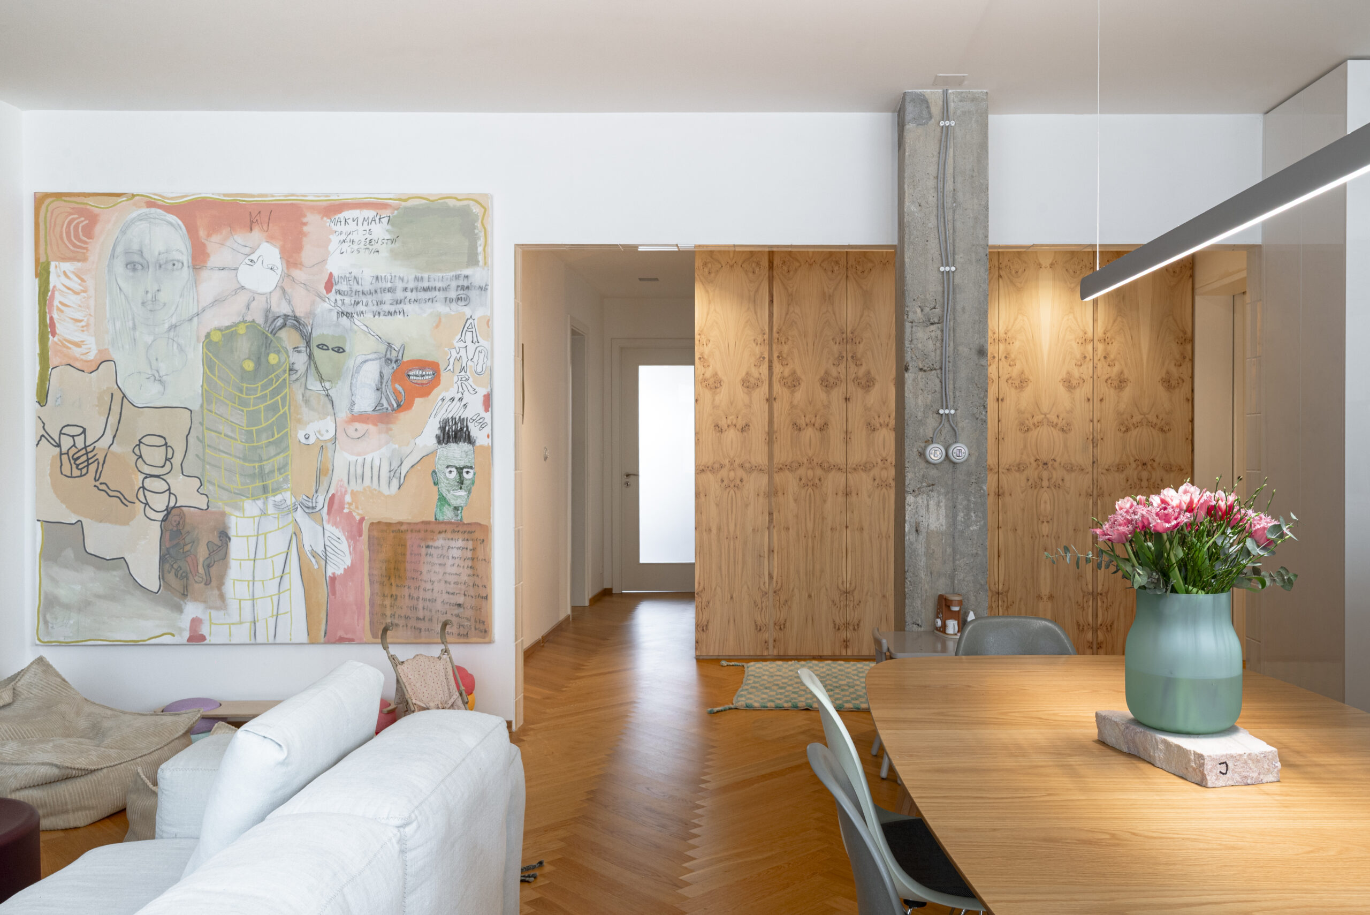
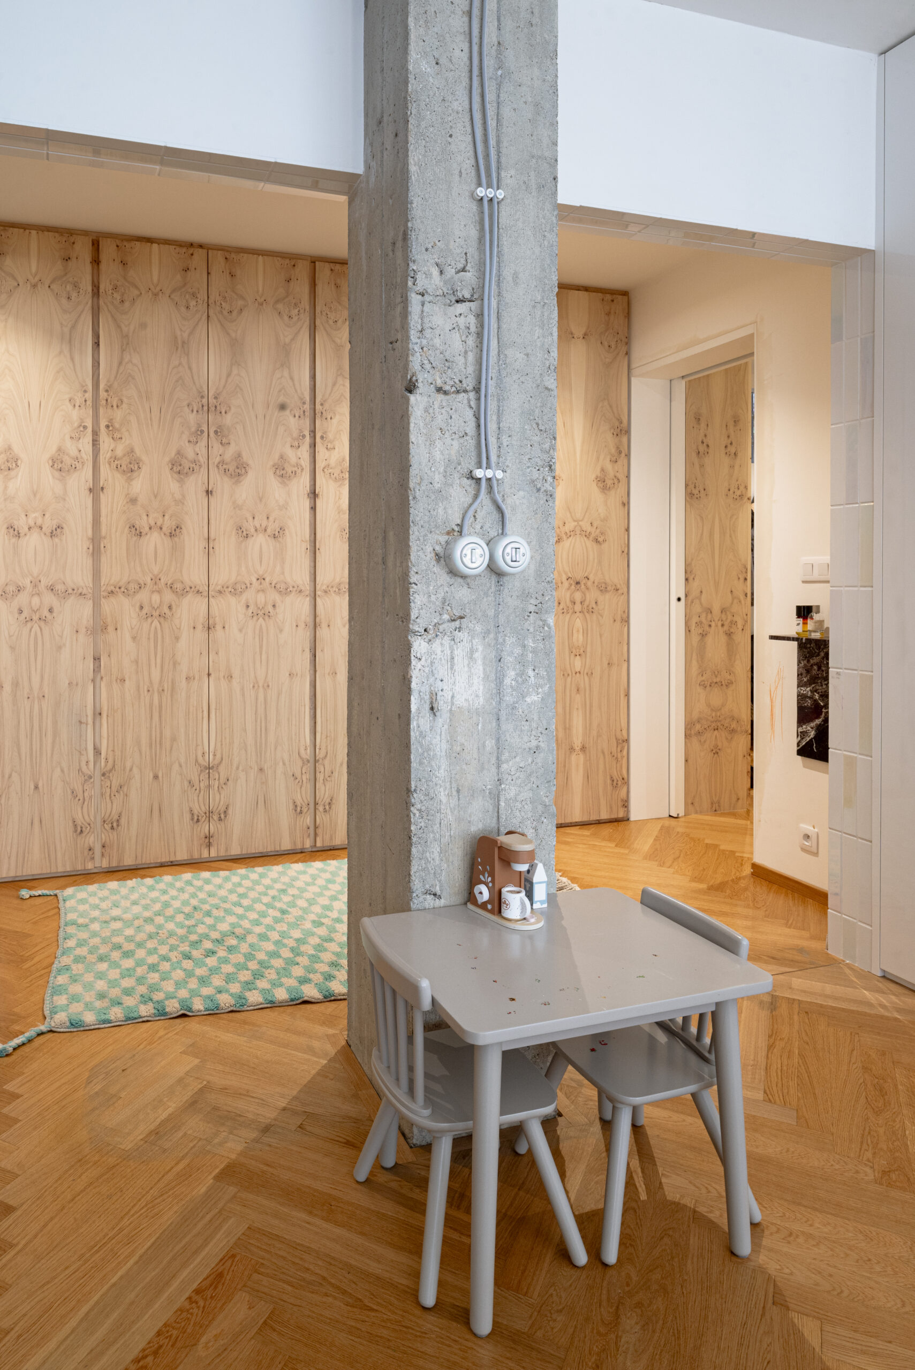
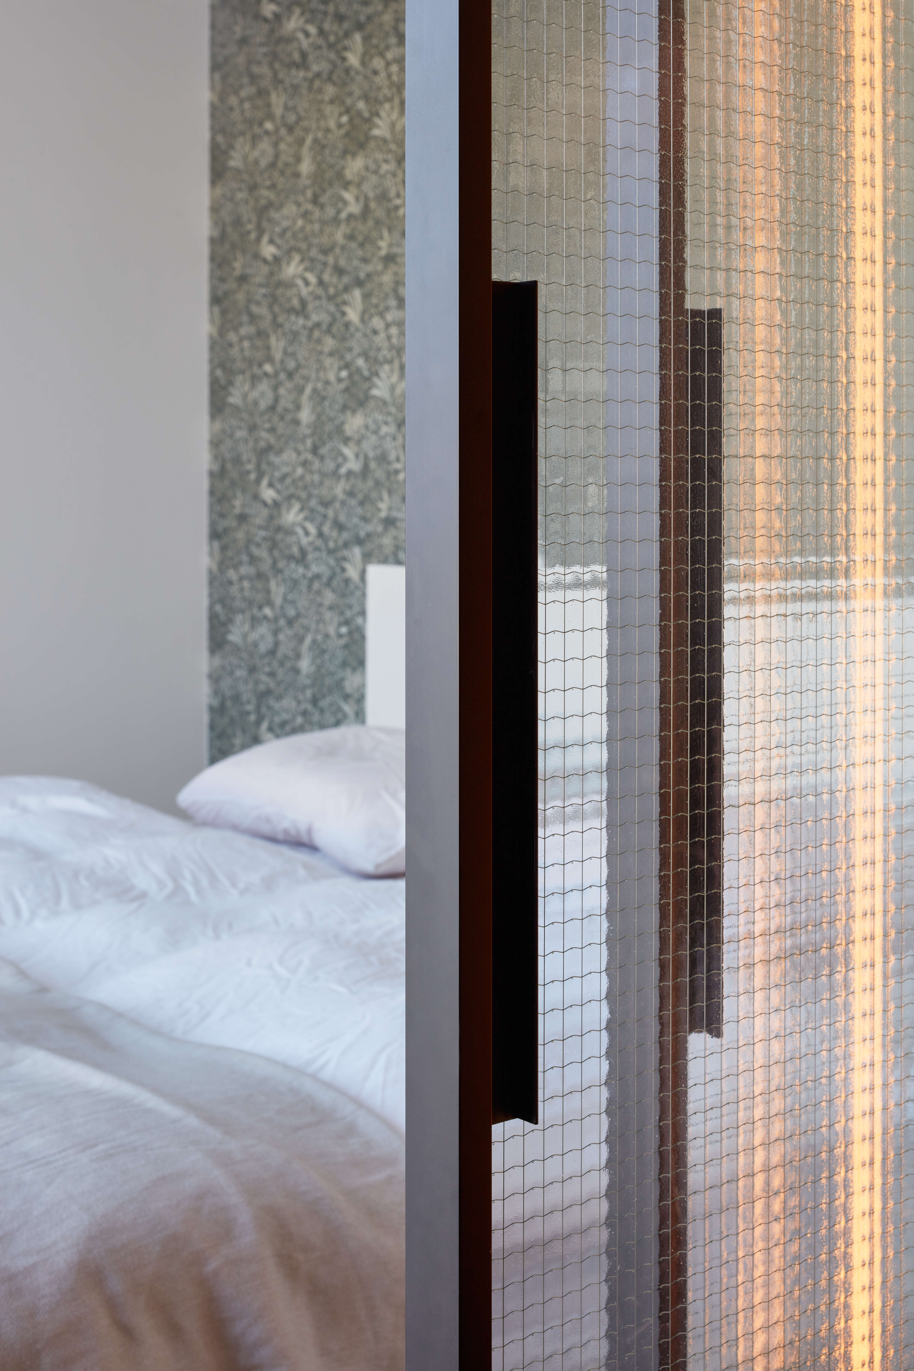
Our own home also became a space to experiment with materials and layout. In the bedroom, for example, we placed the bed and bedside tables beneath the window, an unconventional arrangement with the radiator behind them. This arrangement freed up a larger part of the room and made it possible to explore an alternative use of the space, including the placement of a built-in Alpi veneer wardrobe along the opposite wall.
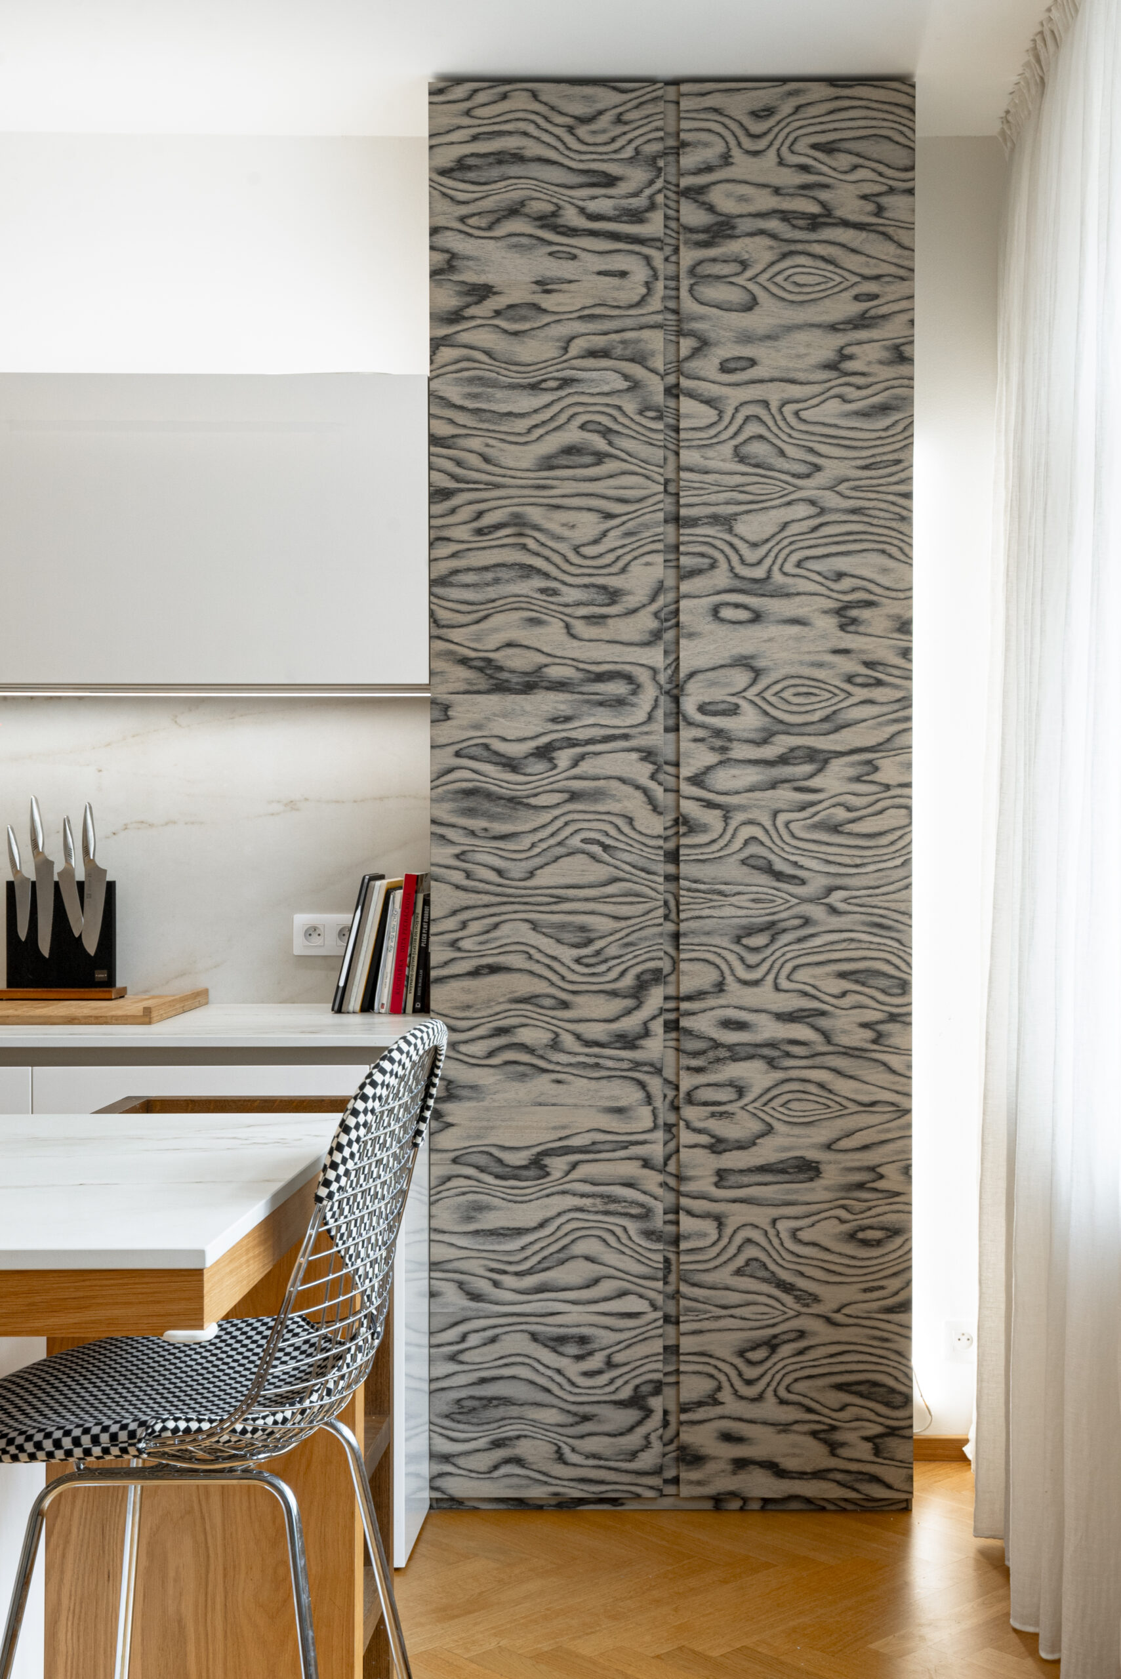
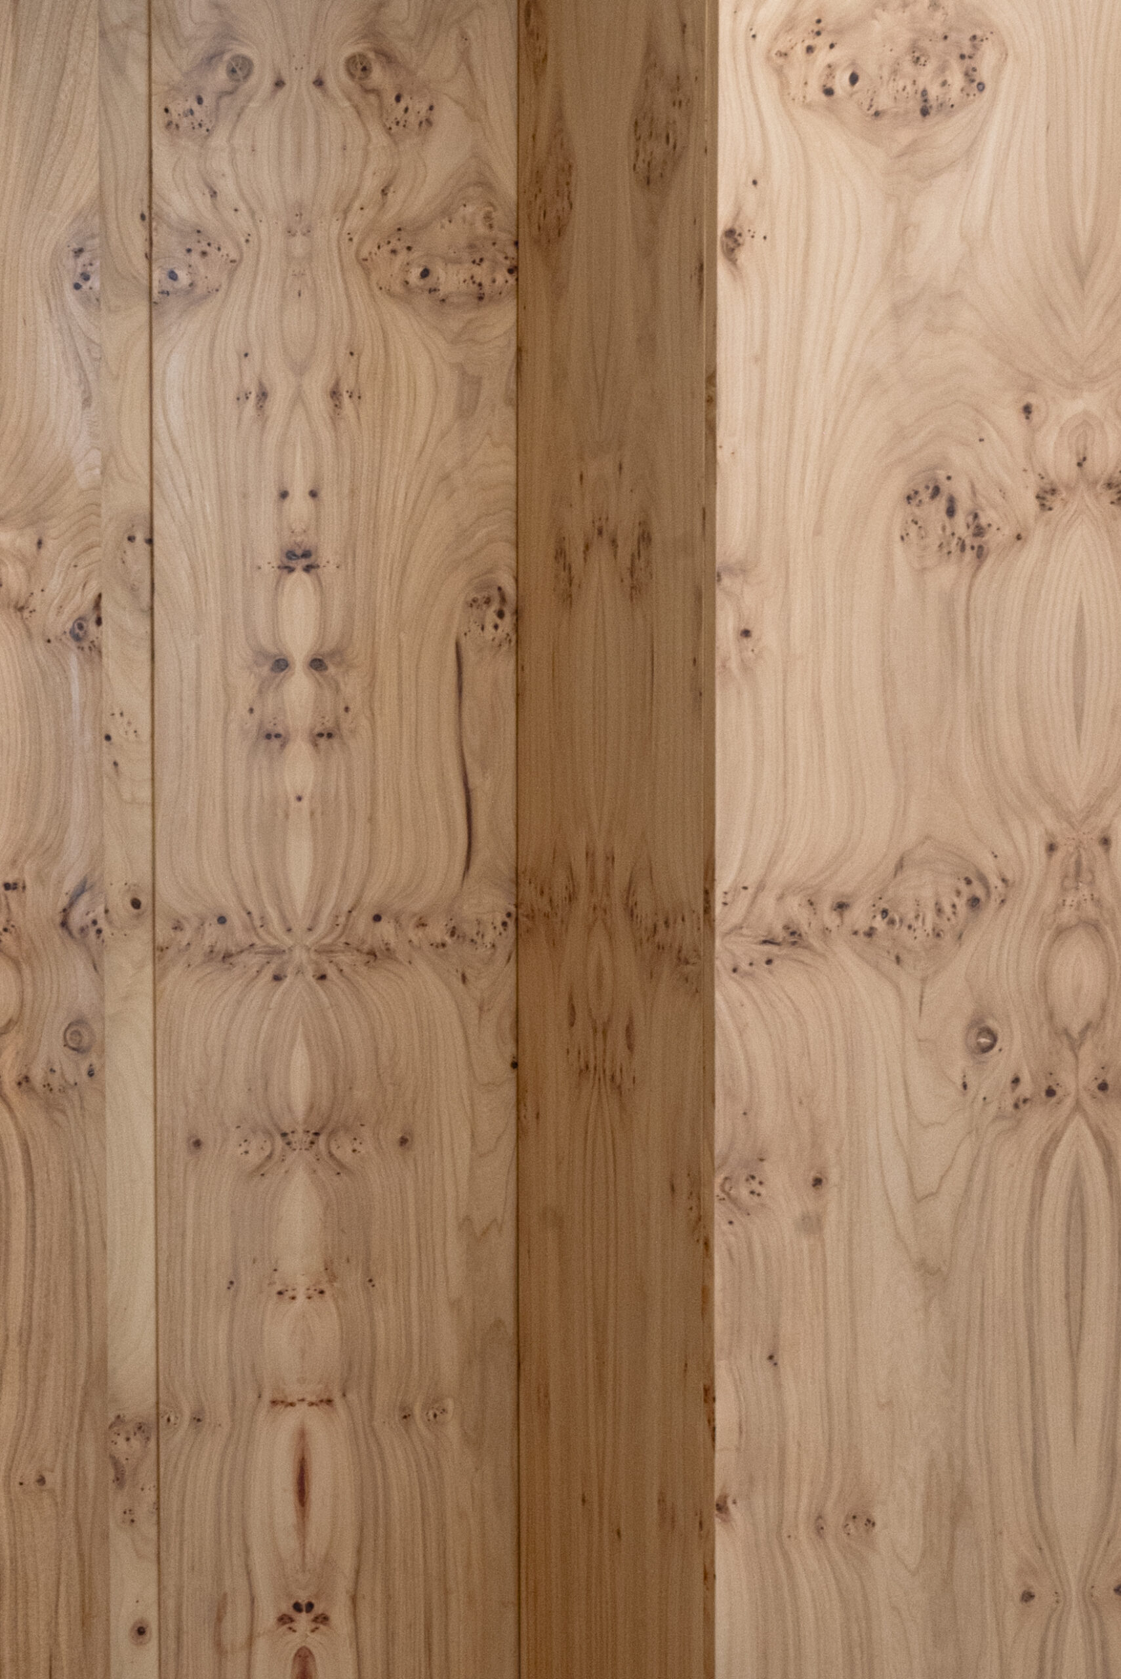
Built-in furniture forms another defining layer of the interior, visually connecting the individual rooms. The furniture gave us an opportunity to test material combinations and work with detail. Each new element therefore relates to the interior as a whole rather than drawing attention to itself in isolation. Burgundy-dyed Alpi veneer, textured silver elm veneer, and Rosso Levanto marble recur throughout the interior. The materials appear across the apartment—from the bookcase and bedroom to the bathroom, wardrobes, and smaller pieces of furniture such as bedside tables and the shoe storage.
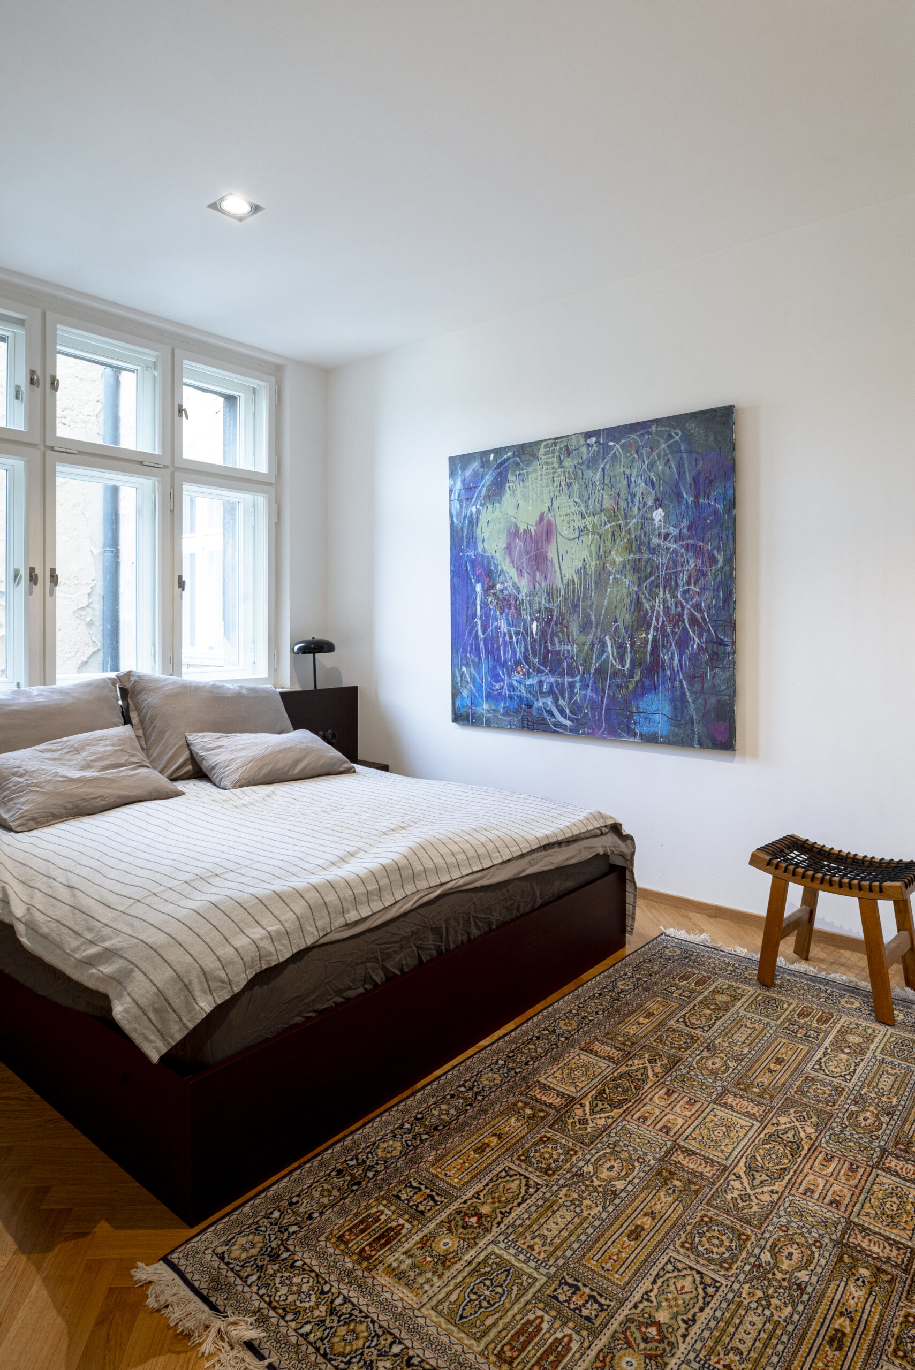

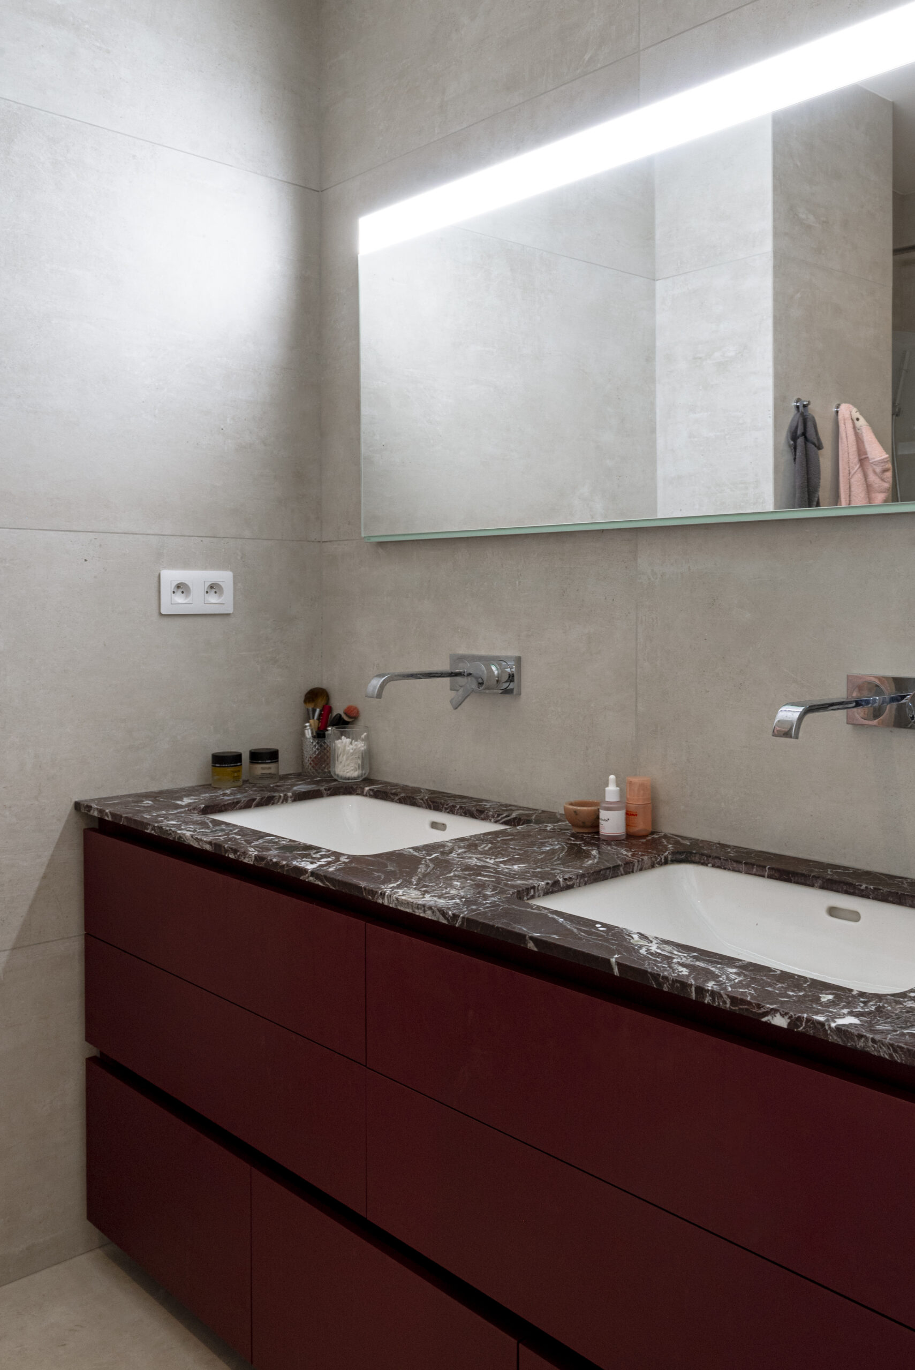
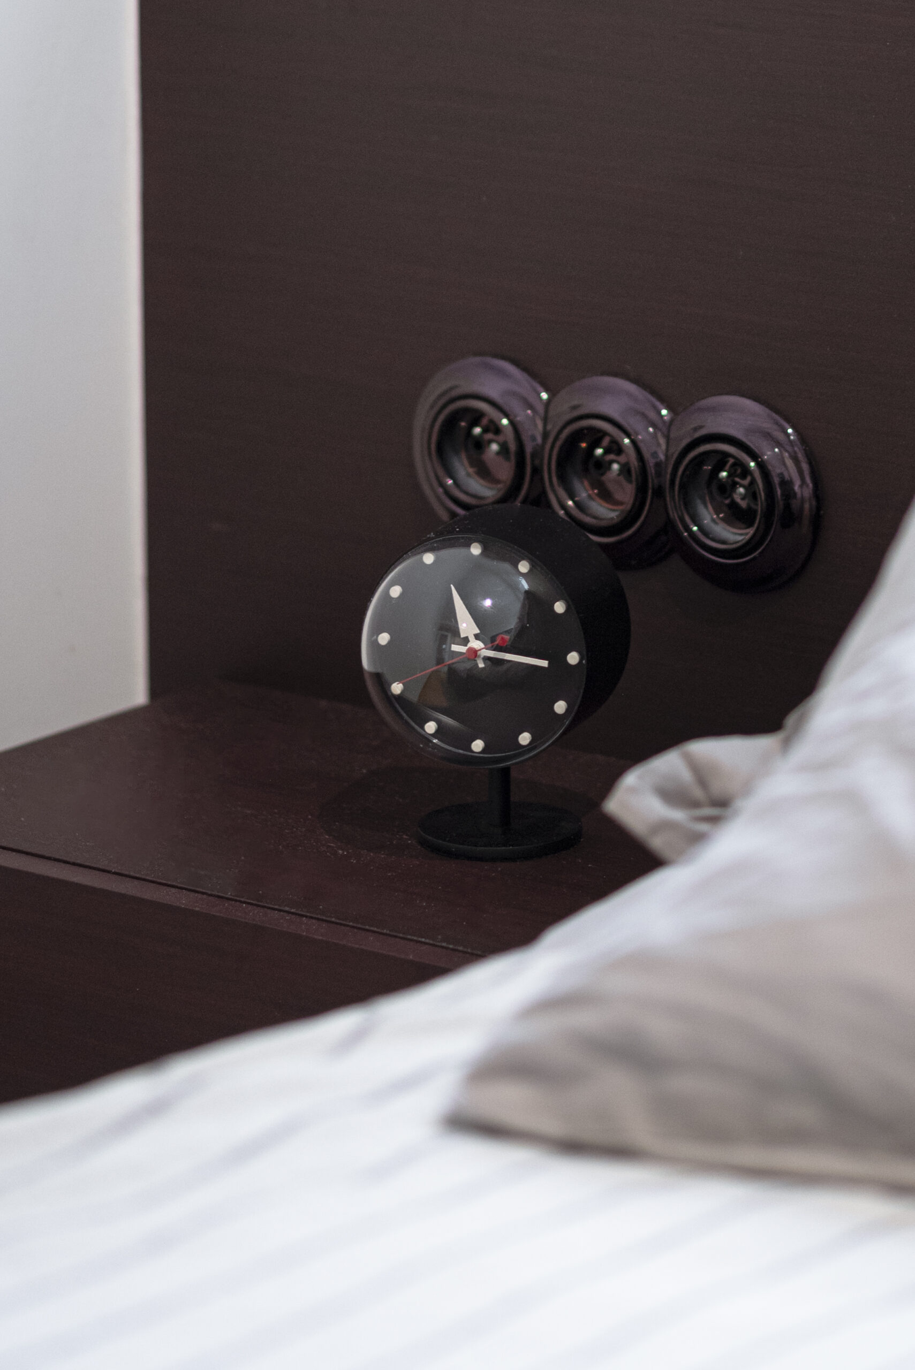
Burgundy appears in the bathroom and on the lower section of the living-room bookcase, where the veneer is combined with marble. The built-in cabinet beside the kitchen unit, by contrast, features veneer with a pronounced dark brown and black grain. Bespoke details and products by Czech brands further shape the character of the interior. Ceramic switches and sockets by the Czech brand Katy Paty pick up on the colour accents of the newly introduced materials. The interior is further complemented by rugs from MAIMANA and artworks by Lucie Michnová and Matěj Olmer.
The Kostelní Apartment demonstrates that the quality of an architectural intervention lies not in the extent of construction work, but in its precision. Through a few minor adjustments to the layout and a coherent material concept, the project creates an urban home that retains the strengths of the original space while adapting it to the needs of a young family.

All P1A projects
KOSTELNÍ APARTMENT
Interior renovation
2025
HOUSE IN DOBŘÍŠ
New development
2026

HOUSE IN PAVLOVICE
New development
2025
APARTMENT IN DOCK
Interior renovation
2026

COMMON SPACES OF THE MUSEUM OF PRAGUE
Public Space
2026

COTTAGE IN VYSOČINA
Interior renovation
2025

LOFT APARTMENT IN NUSLE
Interior renovation
2025

INTERIORS OF VILLAS IN ZÁBĚHLICE
New development
2025

SUMMER APARTMENT IN VINOHRADY
Interior renovation
2025

PAINTER’S APARTMENT
Interior renovation
2025
RESIDENTIAL HOUSE BOLESLAVOVA 3
House Renovation
2024

SHOWFLAT IN BOLESLAVOVA 3
Interior renovation
2024
APARTMENT IN VOKOVICE
Interior renovation
2024
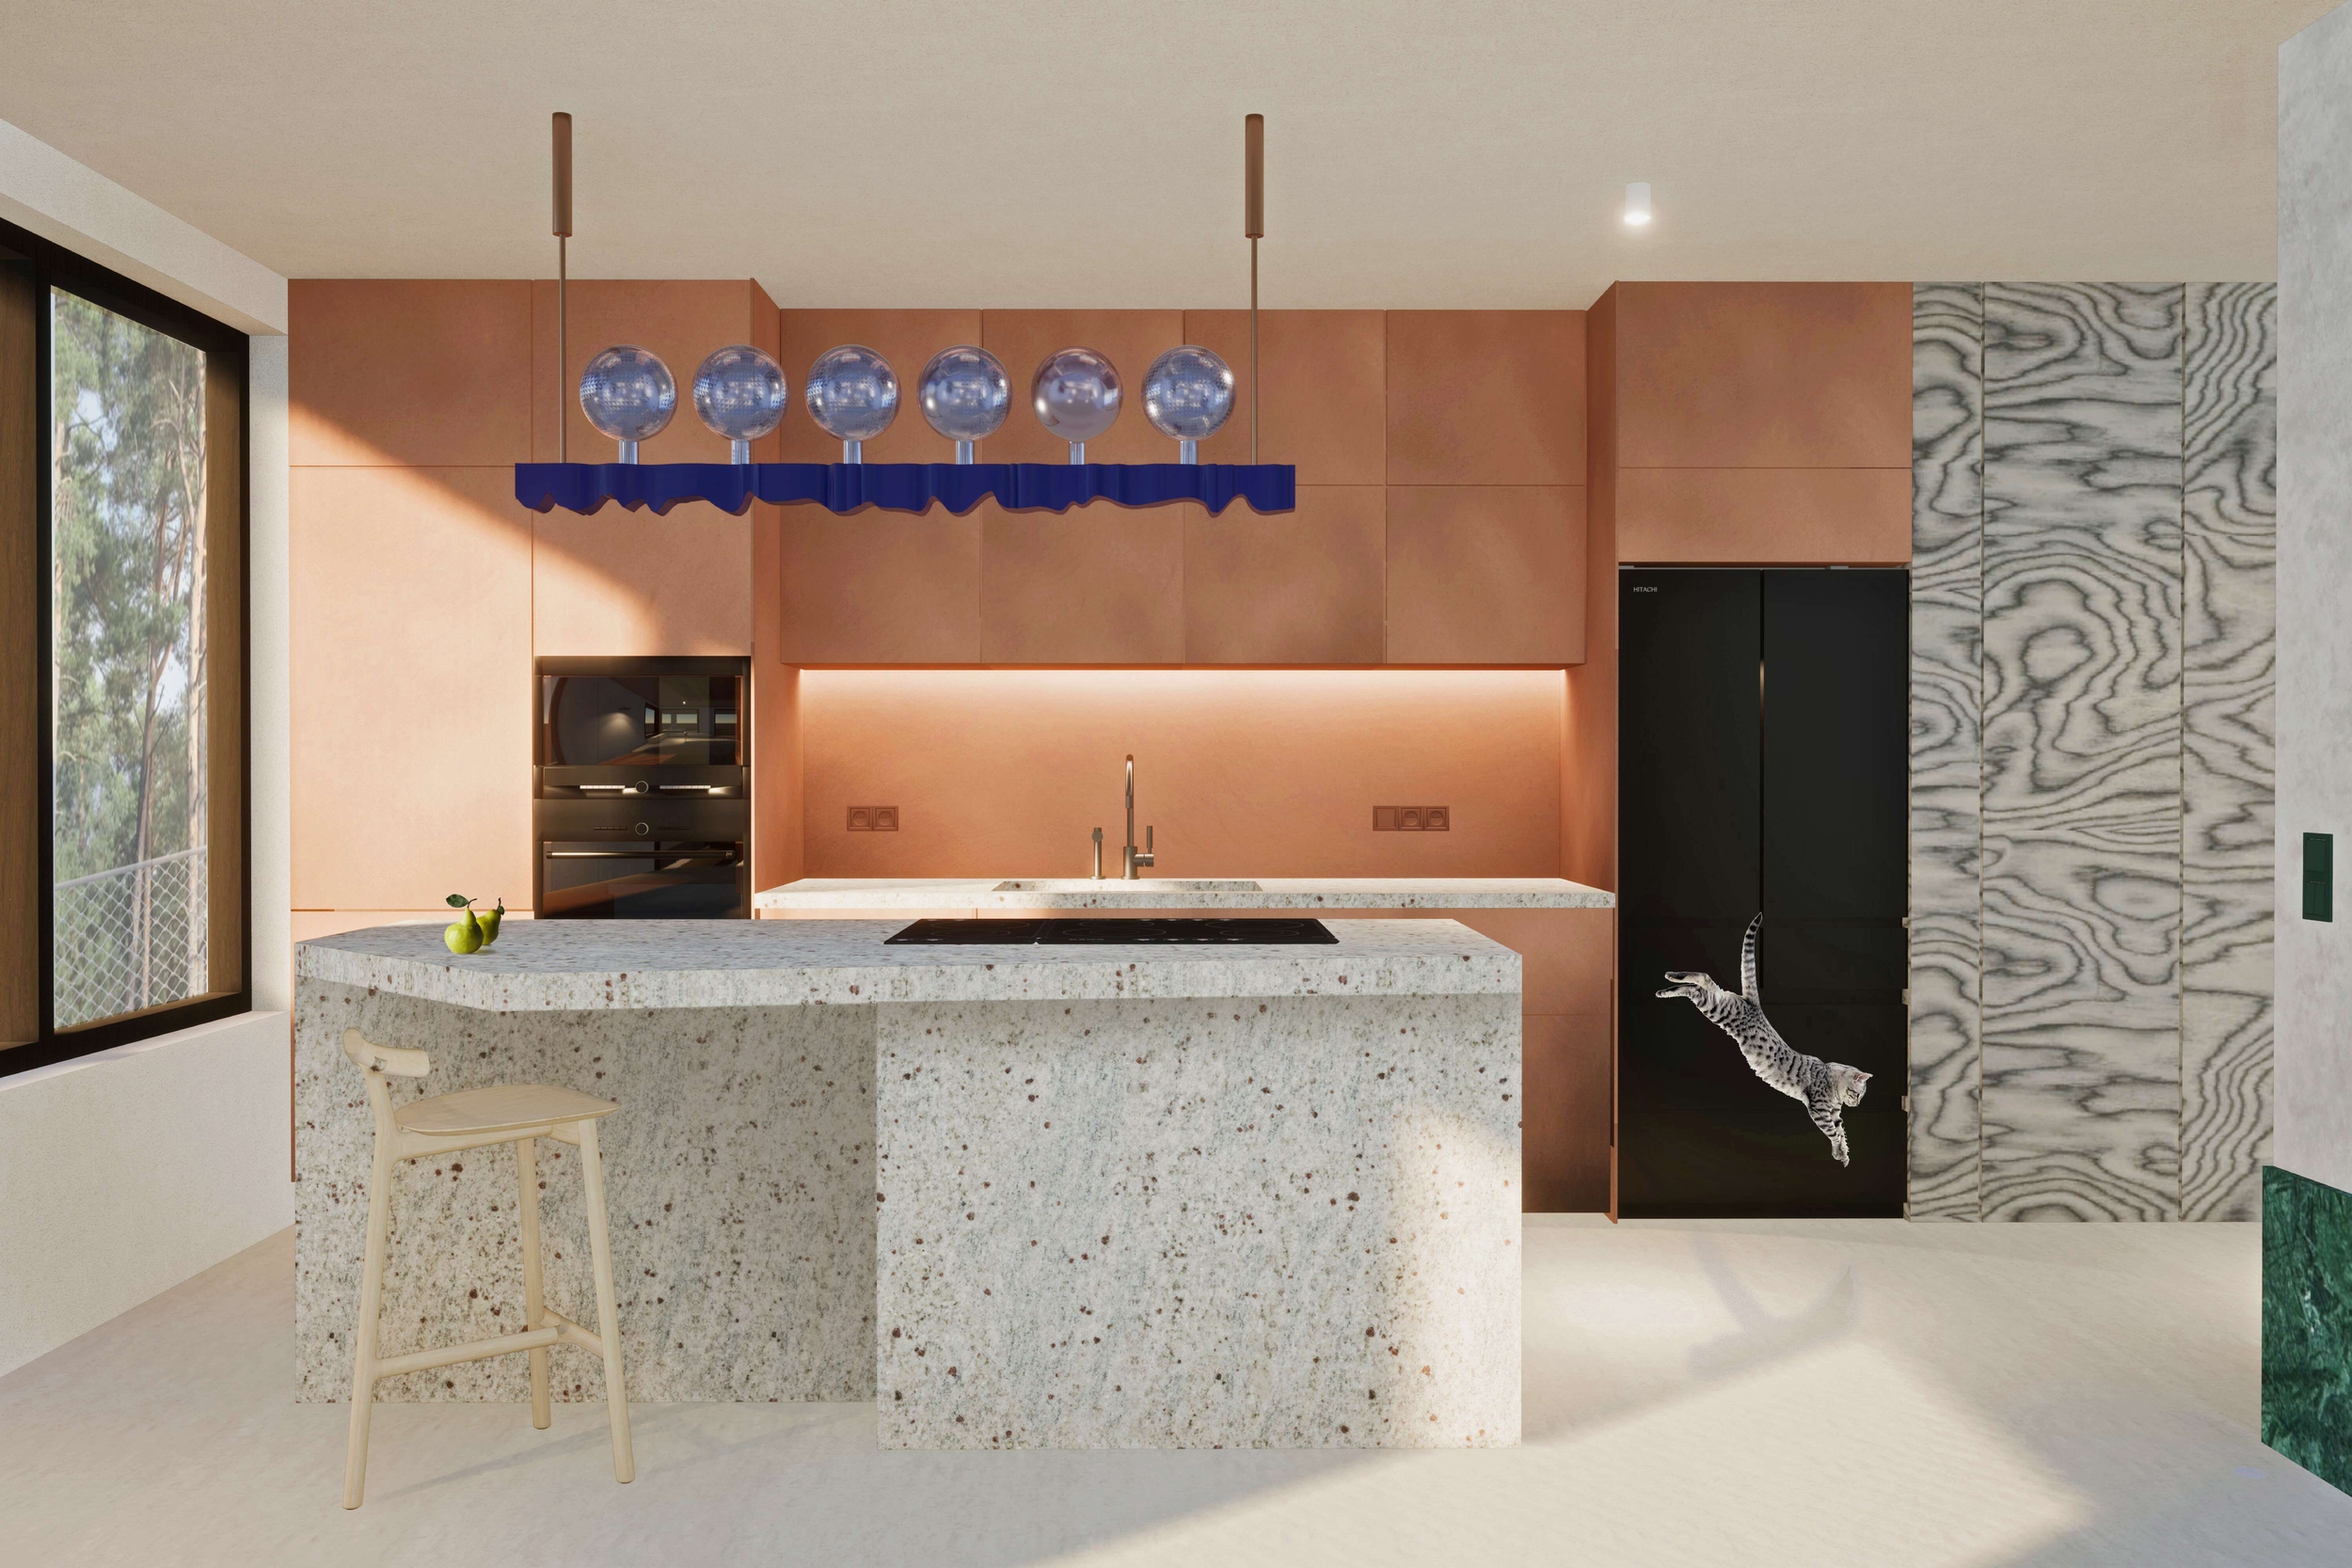
VRŠOVICE APARTMENT
Interior renovation
2023
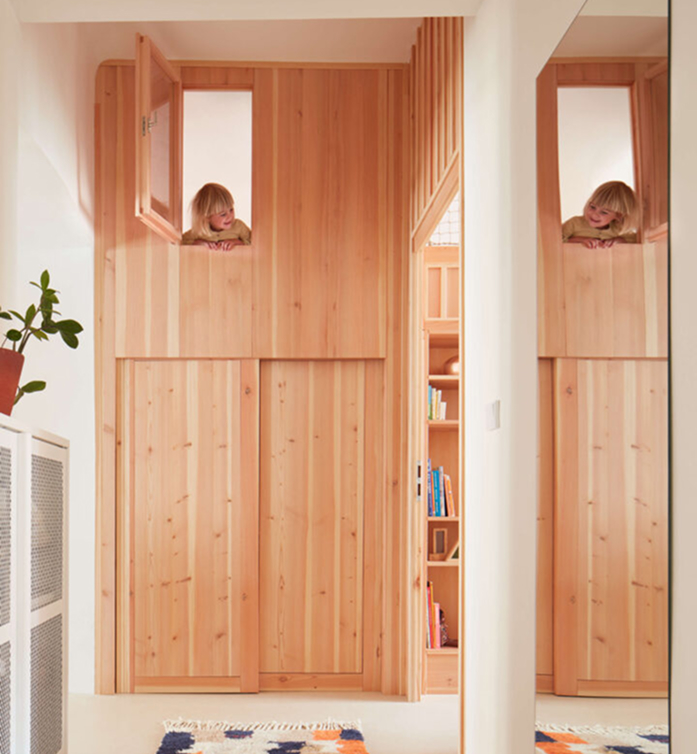
APARTMENT BY THE COLONNADE
Interior renovation
2023
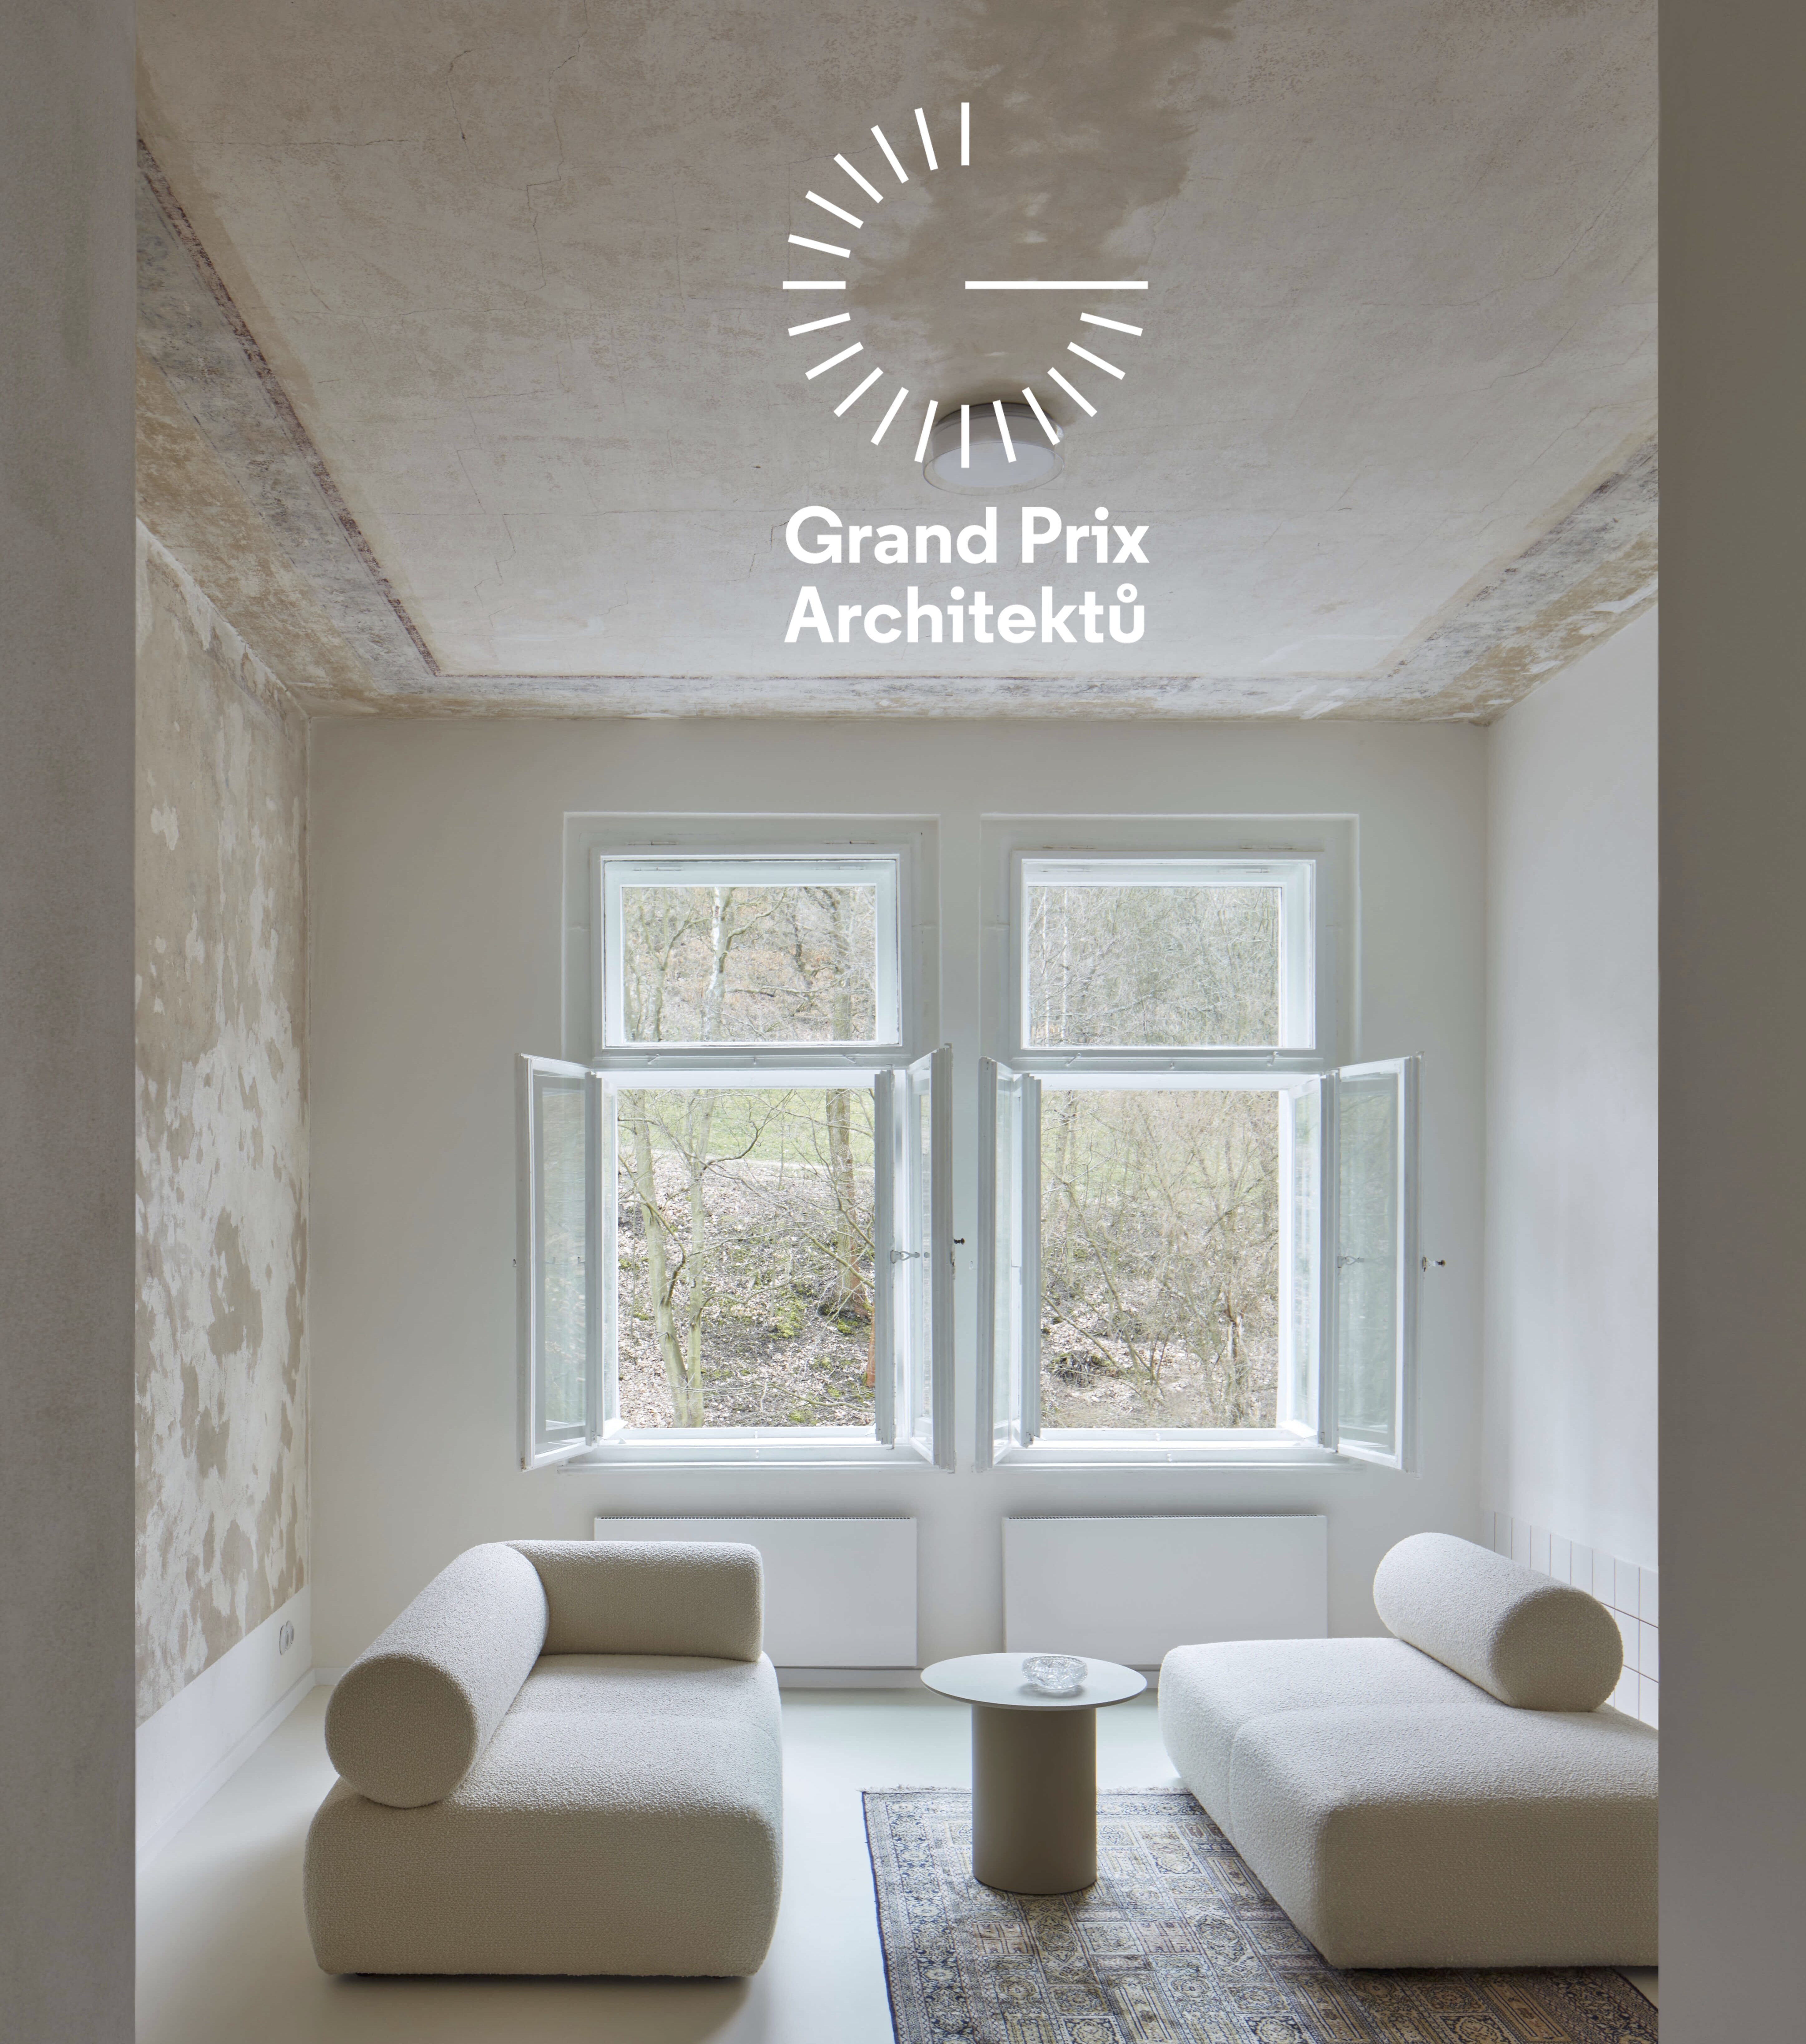
SAUNA WORLD IN TŘEBOŇ
Public Space
2022
OFFICE IN BARRANDOV
Office
2022
HOUSE IN ČIMICE
House Renovation
2022

PUBLIC SPACE AT BUDĚJOVICKÁ
Public Space
2022
TUSAROVA APARTMENT
Interior renovation
2021
KARPUCHINA GALLERY
Public Space
2021
APARTMENT WITH TERRACE
Interior renovation
2021
SPA MASSAGE ROOMS
Public Space
2021
SPA DINING ROOM
Public Space
2021
CABIN FOR SUMMER
New development
2020