BISTRO QUOQ
About the project
A blue bench, a concrete bar and a clear culinary concept. At QUOQ Bistro in Prague’s Výtoň, the interior reflects the brand’s identity
Located in Prague’s Výtoň neighbourhood, QUOQ is a new all-day restaurant somewhere between a café and a bistro, serving everything from breakfast and brunch to lunch and relaxed evenings. Our interior draws on both the brand’s visual identity and its culinary concept. The open, light-filled space combines a blue-and-cream colour palette with a restrained selection of materials and several distinctive elements. The bistro is located on Vyšehradská Street in Prague’s Podskalí neighbourhood, which previously lacked a restaurant of this kind. Its culinary concept centres on chicken in all its forms, with different variations appearing throughout the day—from eggs for breakfast and a chicken burger for lunch to wings in the evening. Just as the kitchen explores one main ingredient in a variety of forms, our design relies on a restrained palette of materials and colours, articulated through several carefully considered gestures.
Technical information
+ Podskalí, Prague 2
+ Study: 2025
+ Completion: 2025
+ Area: 65 m2
+ Authors: Ing. arch. Petra Kráľ Ciencialová, Ing. arch. Kateřina Průchová
+ Collaboration: Ing. arch.Kristýna Sedláková
+ Photo: Radek Šrettr Úlehla
+ Realisation
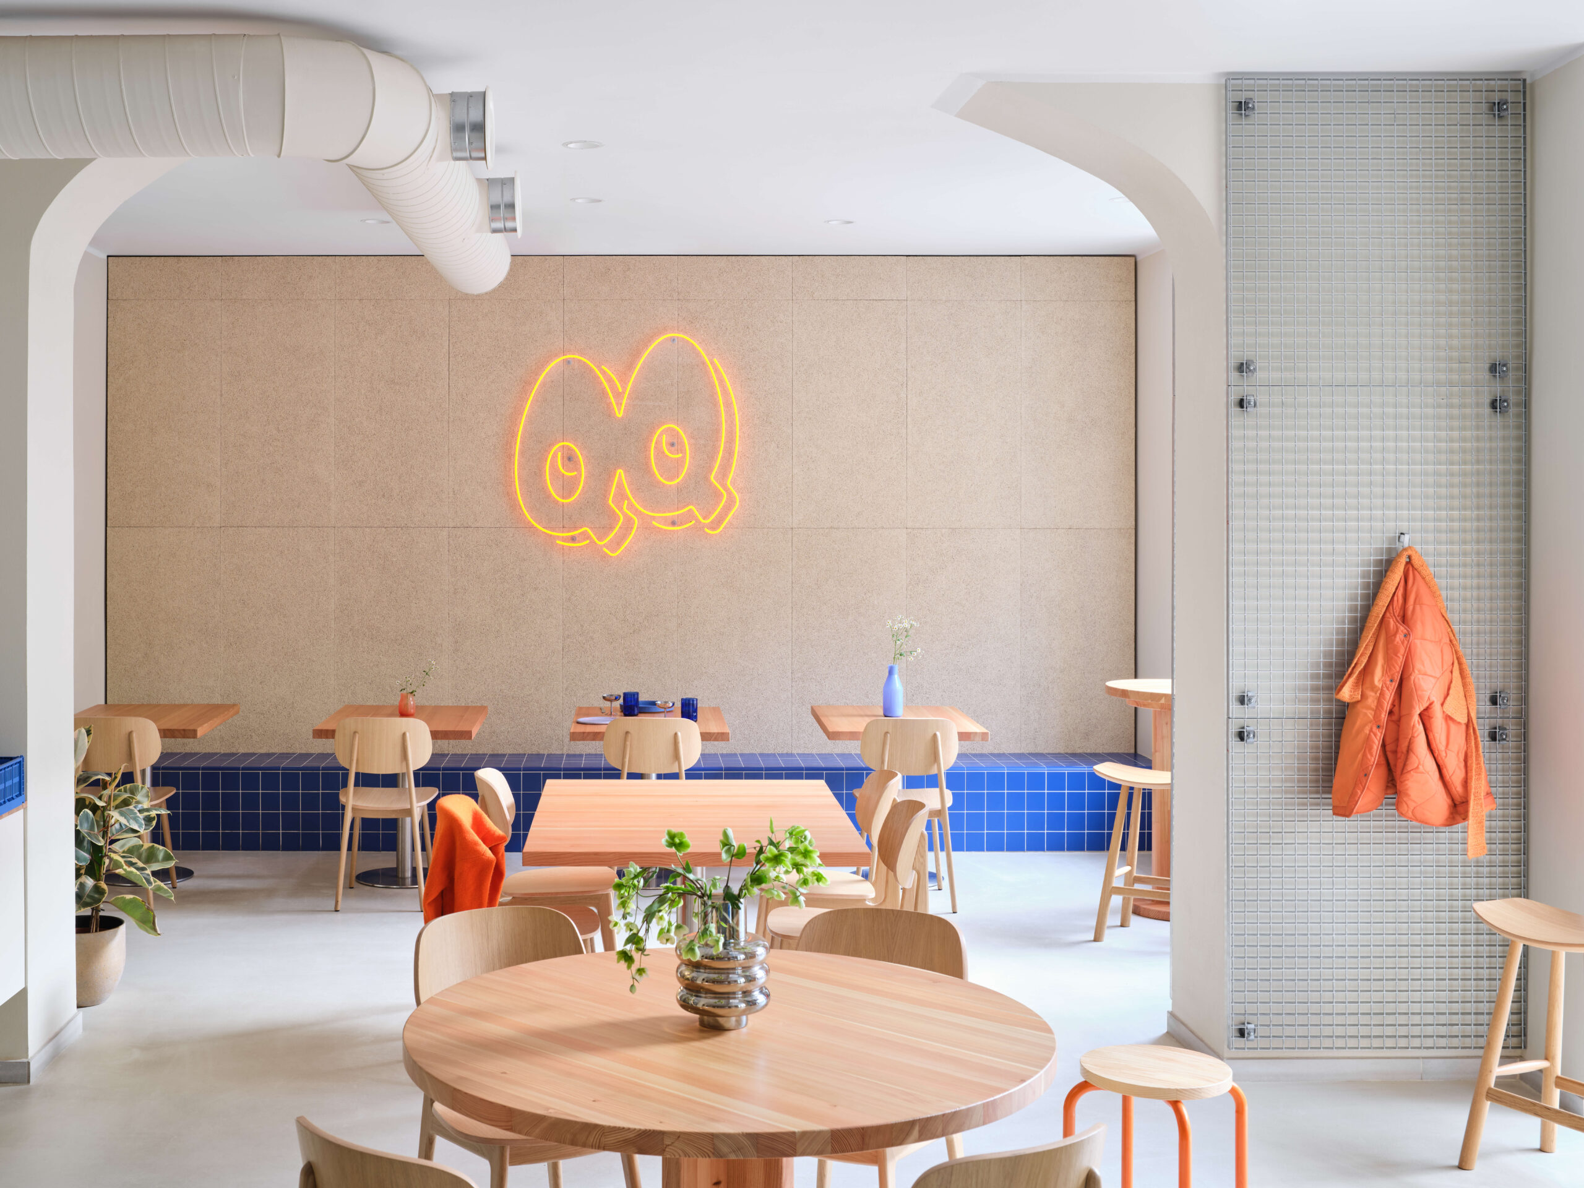
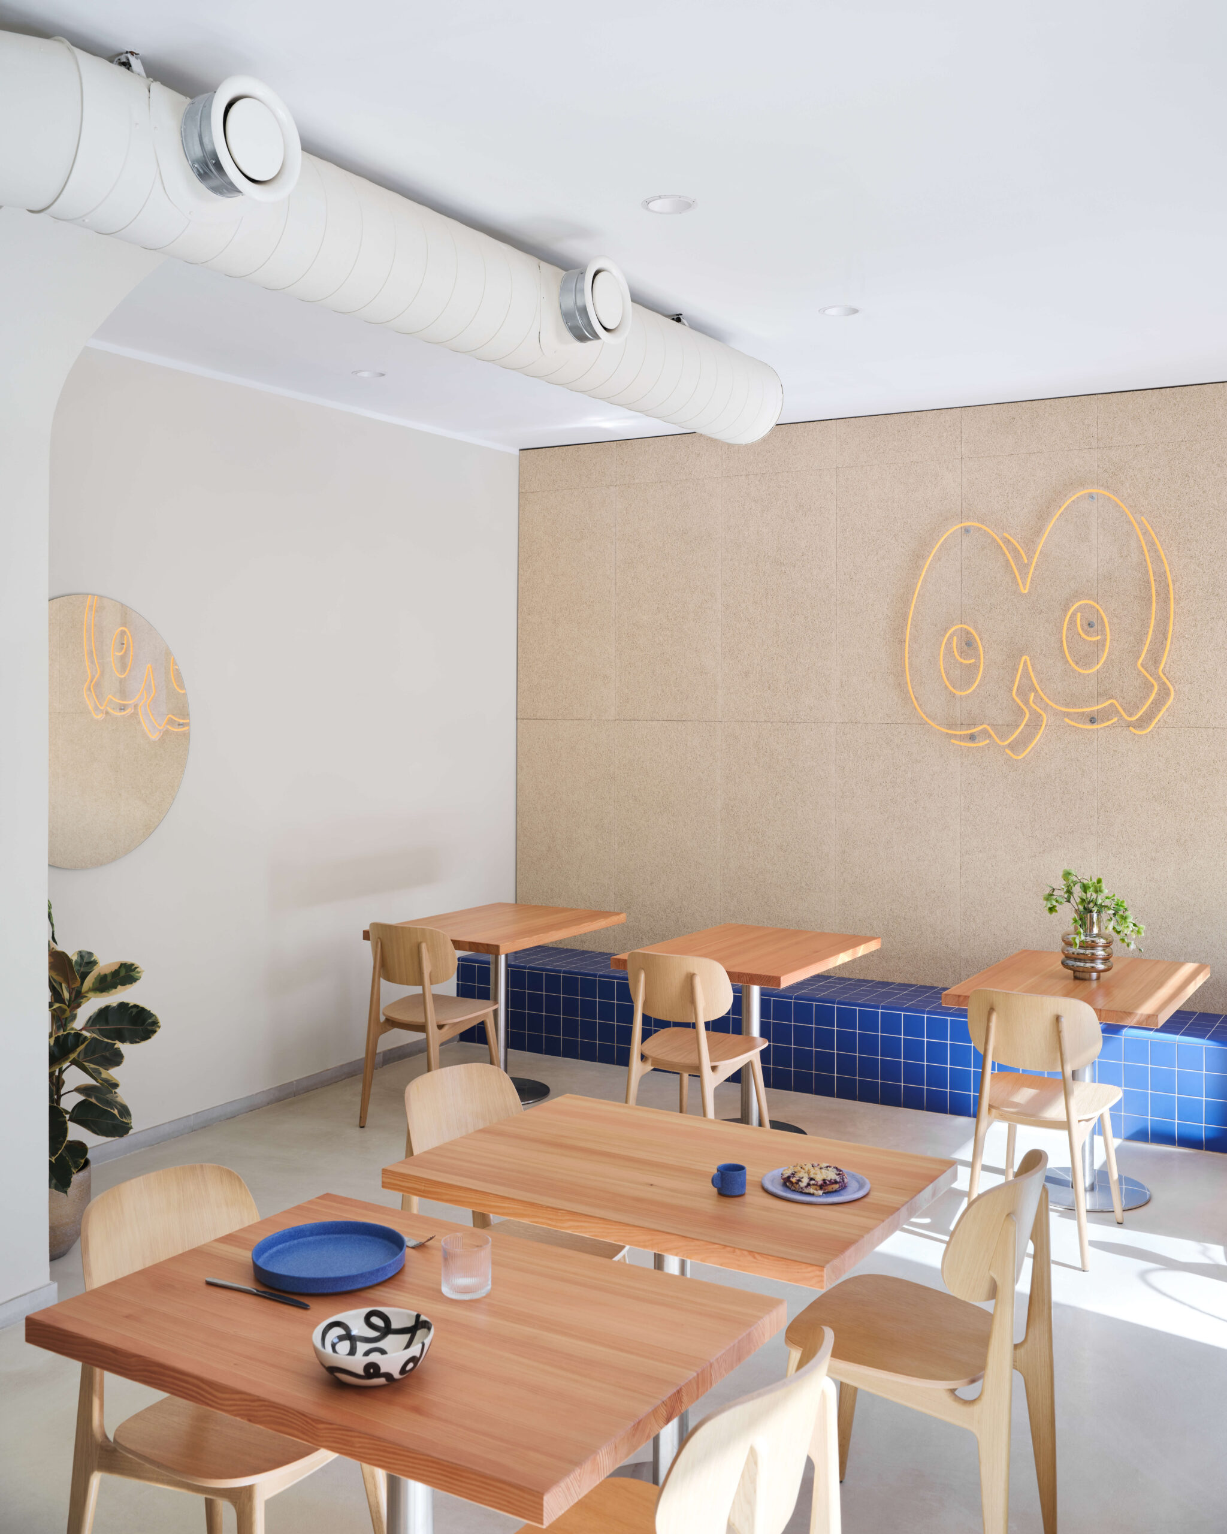
From the outset, the clients had a complete visual identity in place, including a logo and a blue-and-cream colour scheme, which became a natural starting point for the architectural design. We wanted the bistro’s identity to carry through into the interior without translating it too literally. It was important to us that the space feel simple and natural while retaining a character of its own.
The original interior was very dark. Dark finishes, wall cladding and acoustic panels covered both the walls and the ceiling. The space therefore had to be thoroughly stripped of the layers left by its previous use. Once these had been removed, the interior became more open and brighter, improving orientation and allowing people to move through it more freely.

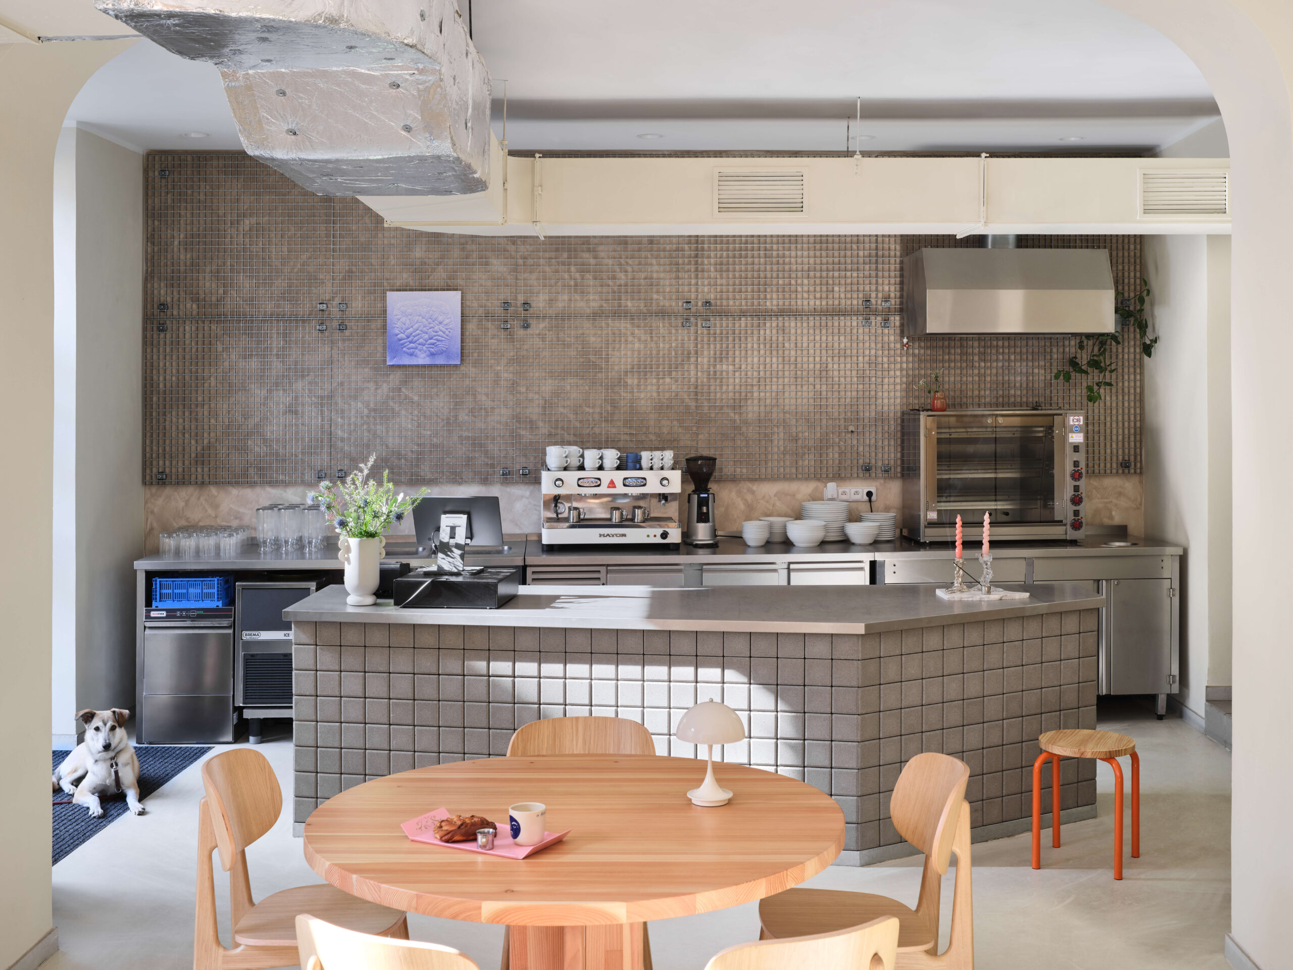

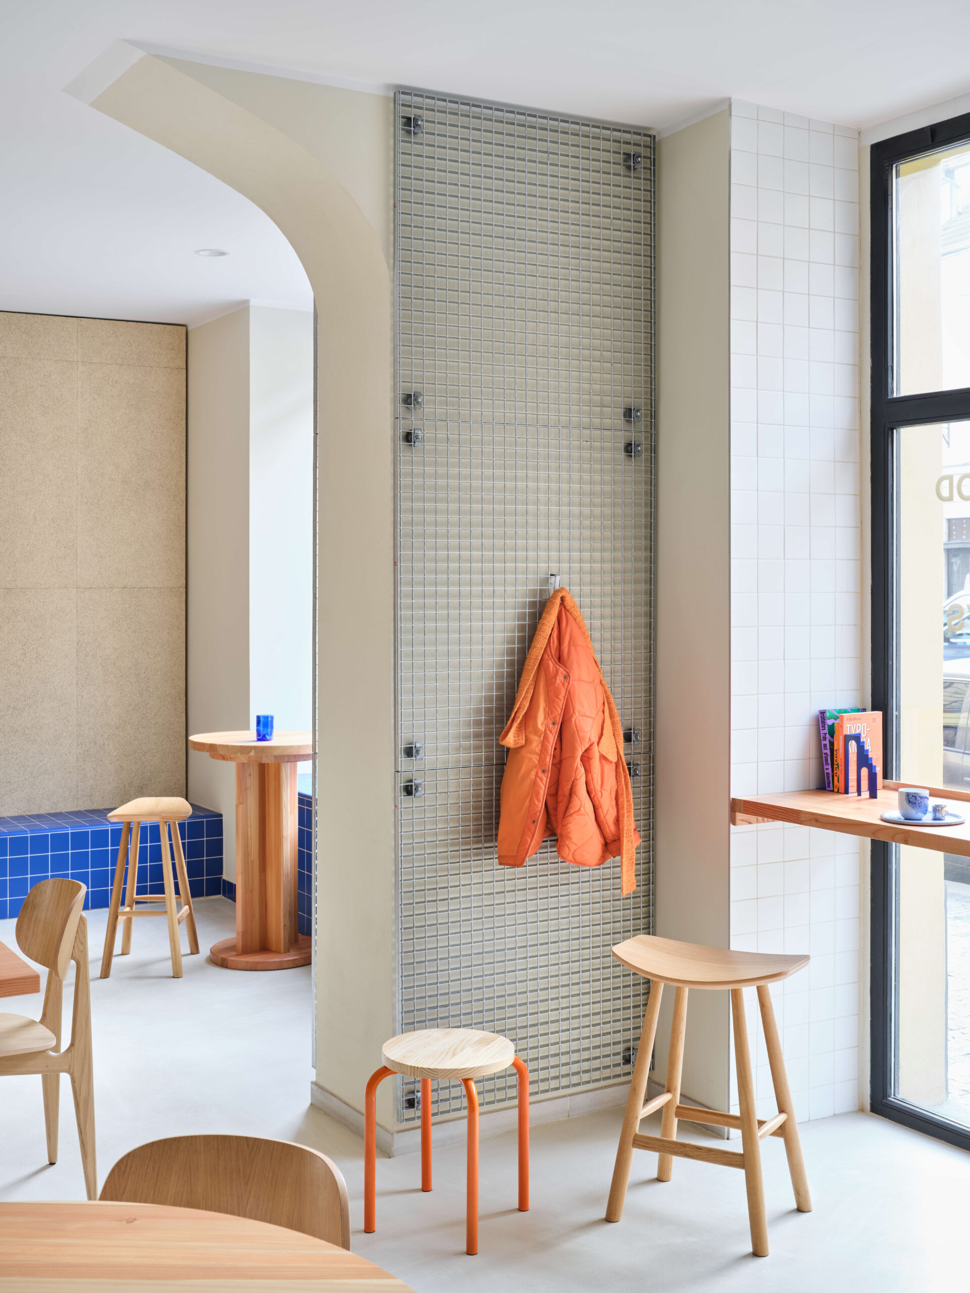
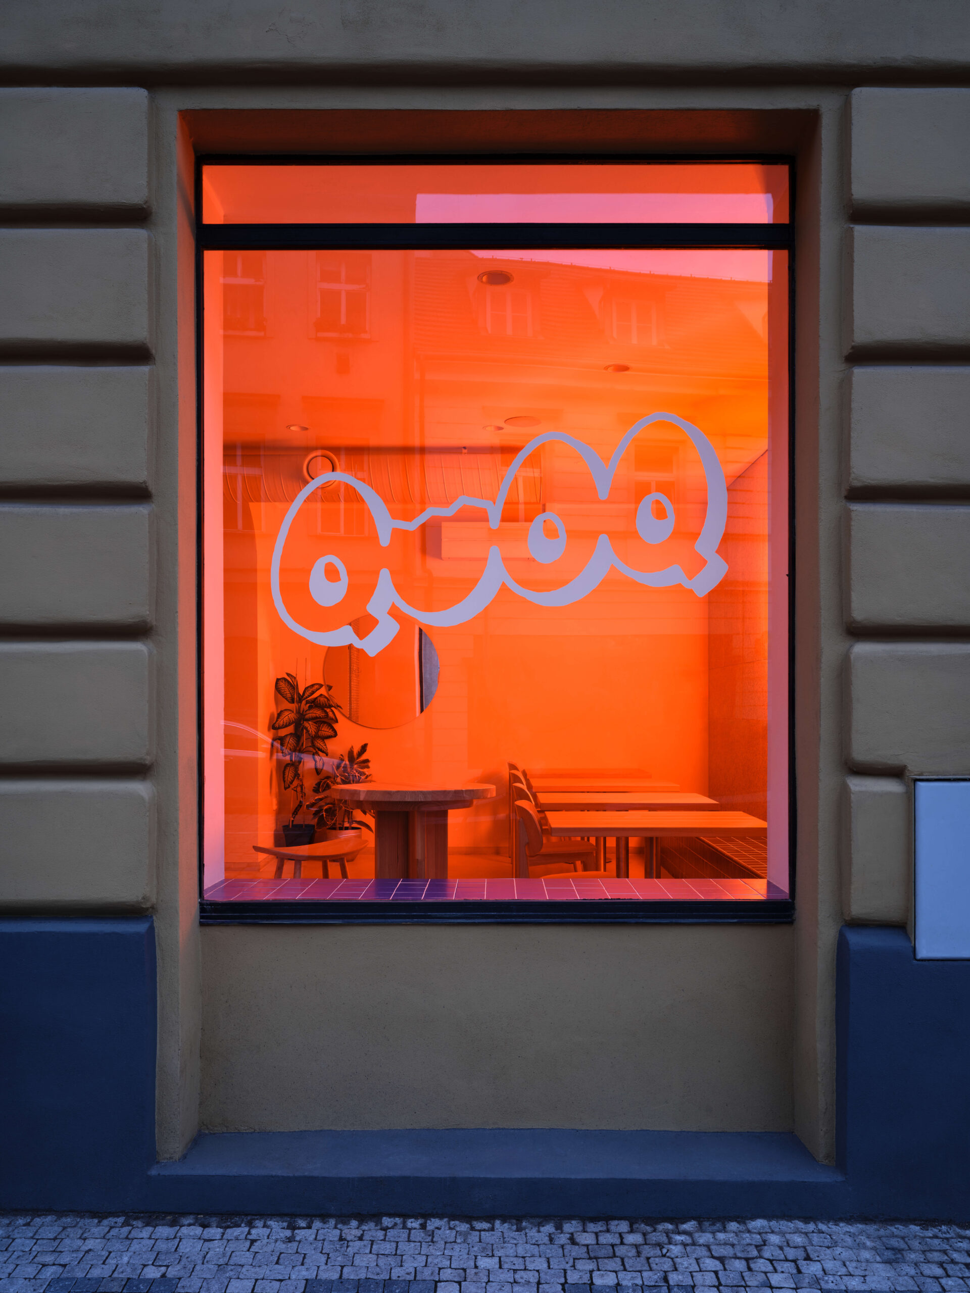
Window niches naturally frame the room along the street-facing wall and are complemented by simple wooden furniture. Different types of seating—from large communal tables and smaller tables to bar stools—accommodate the changing ways in which the bistro is used throughout the day. An open-grid steel panel also plays both a practical and a visual role. It provides a place to hang coats and bags while offering a flexible framework for decorations and other elements that can be easily changed. Its metal grid responds to the bistro’s shifting daily rhythm and introduces a cooler note into the interior.
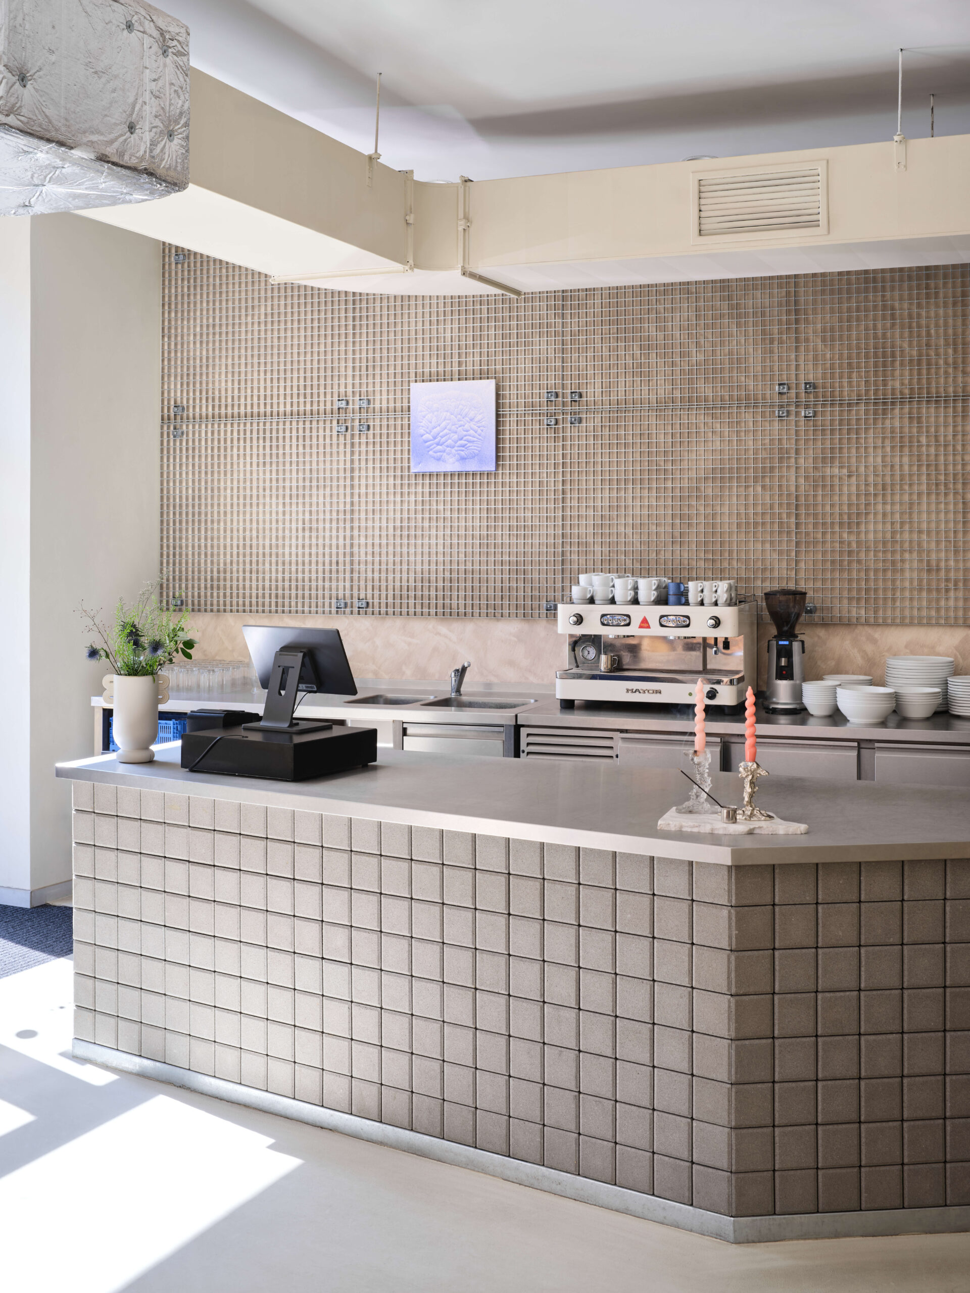
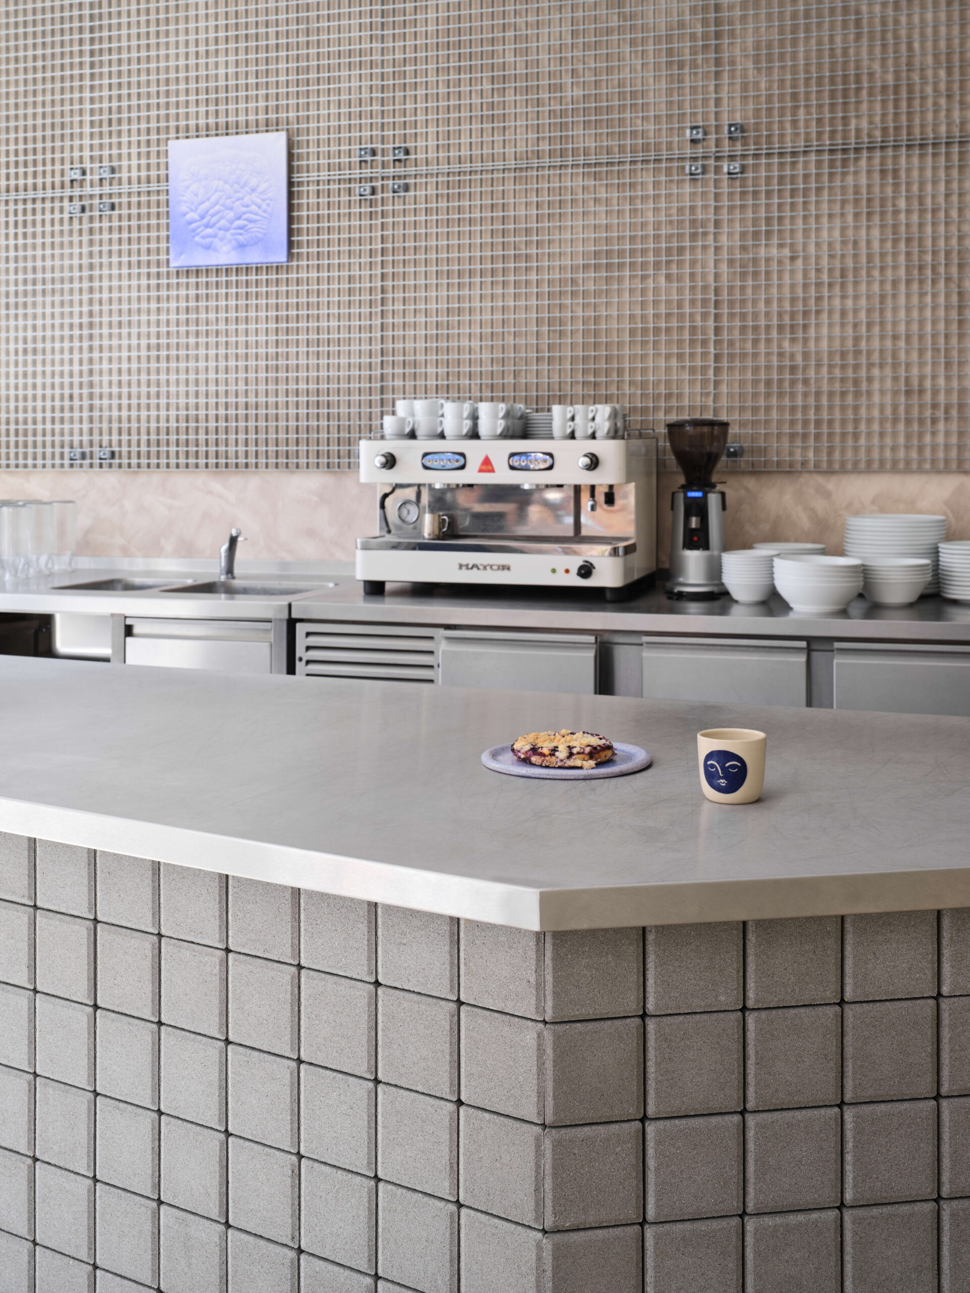
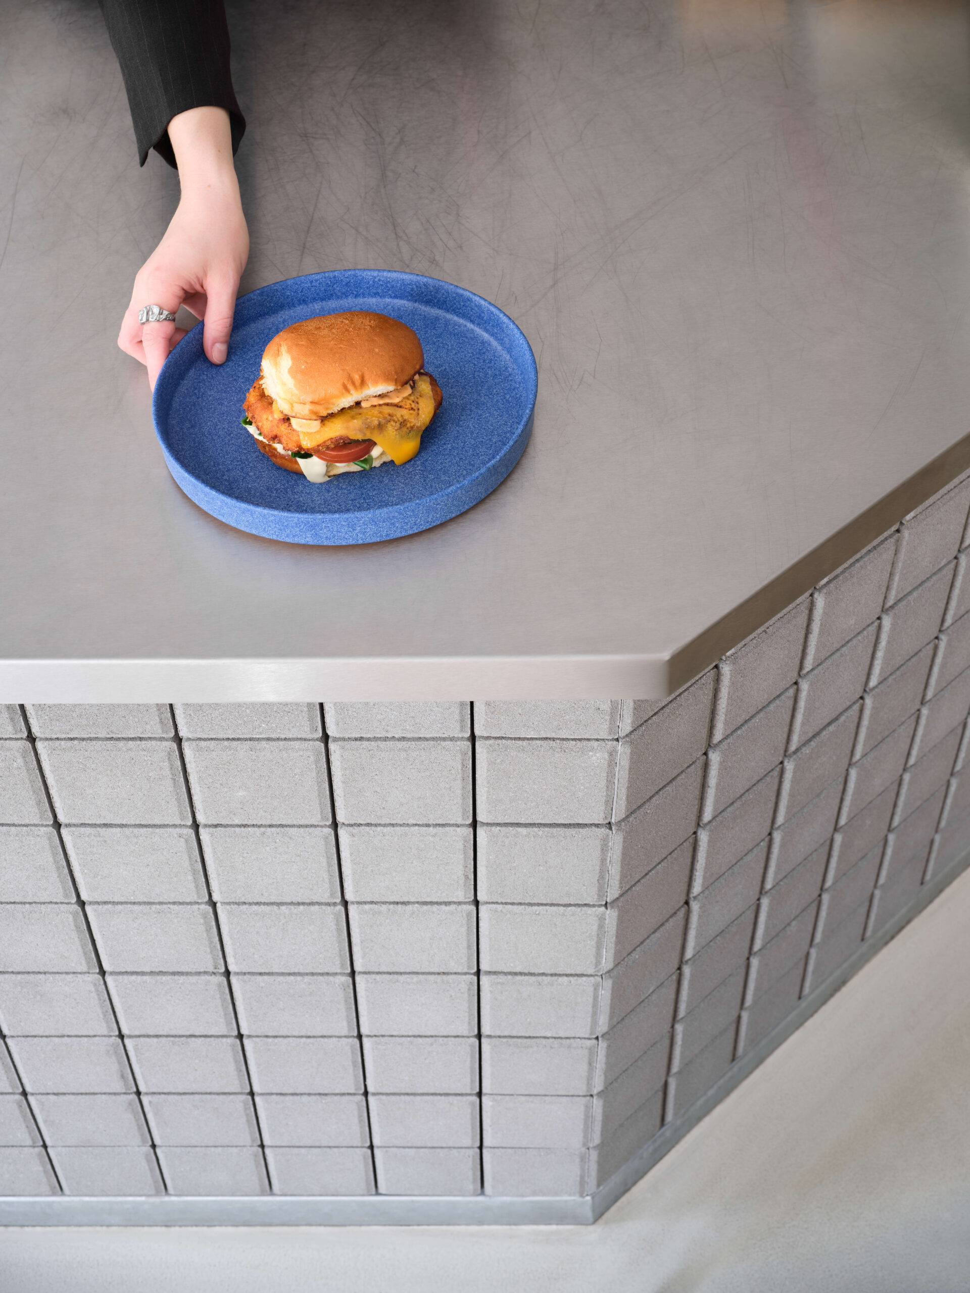
While the kitchen facilities remained in their original position, the bar was relocated closer to the entrance, becoming the main spatial anchor of the bistro. Its stainless-steel worktop rests on a base of exposed concrete blocks, with practical drawers integrated on the staff side. “For us, the bar was never just a place where drinks are prepared and food is served. We wanted it to become a volume that would organise the space without imposing itself. Its irregular, angled form naturally guides guests further into the bistro while also accommodating delivery couriers waiting to collect orders.

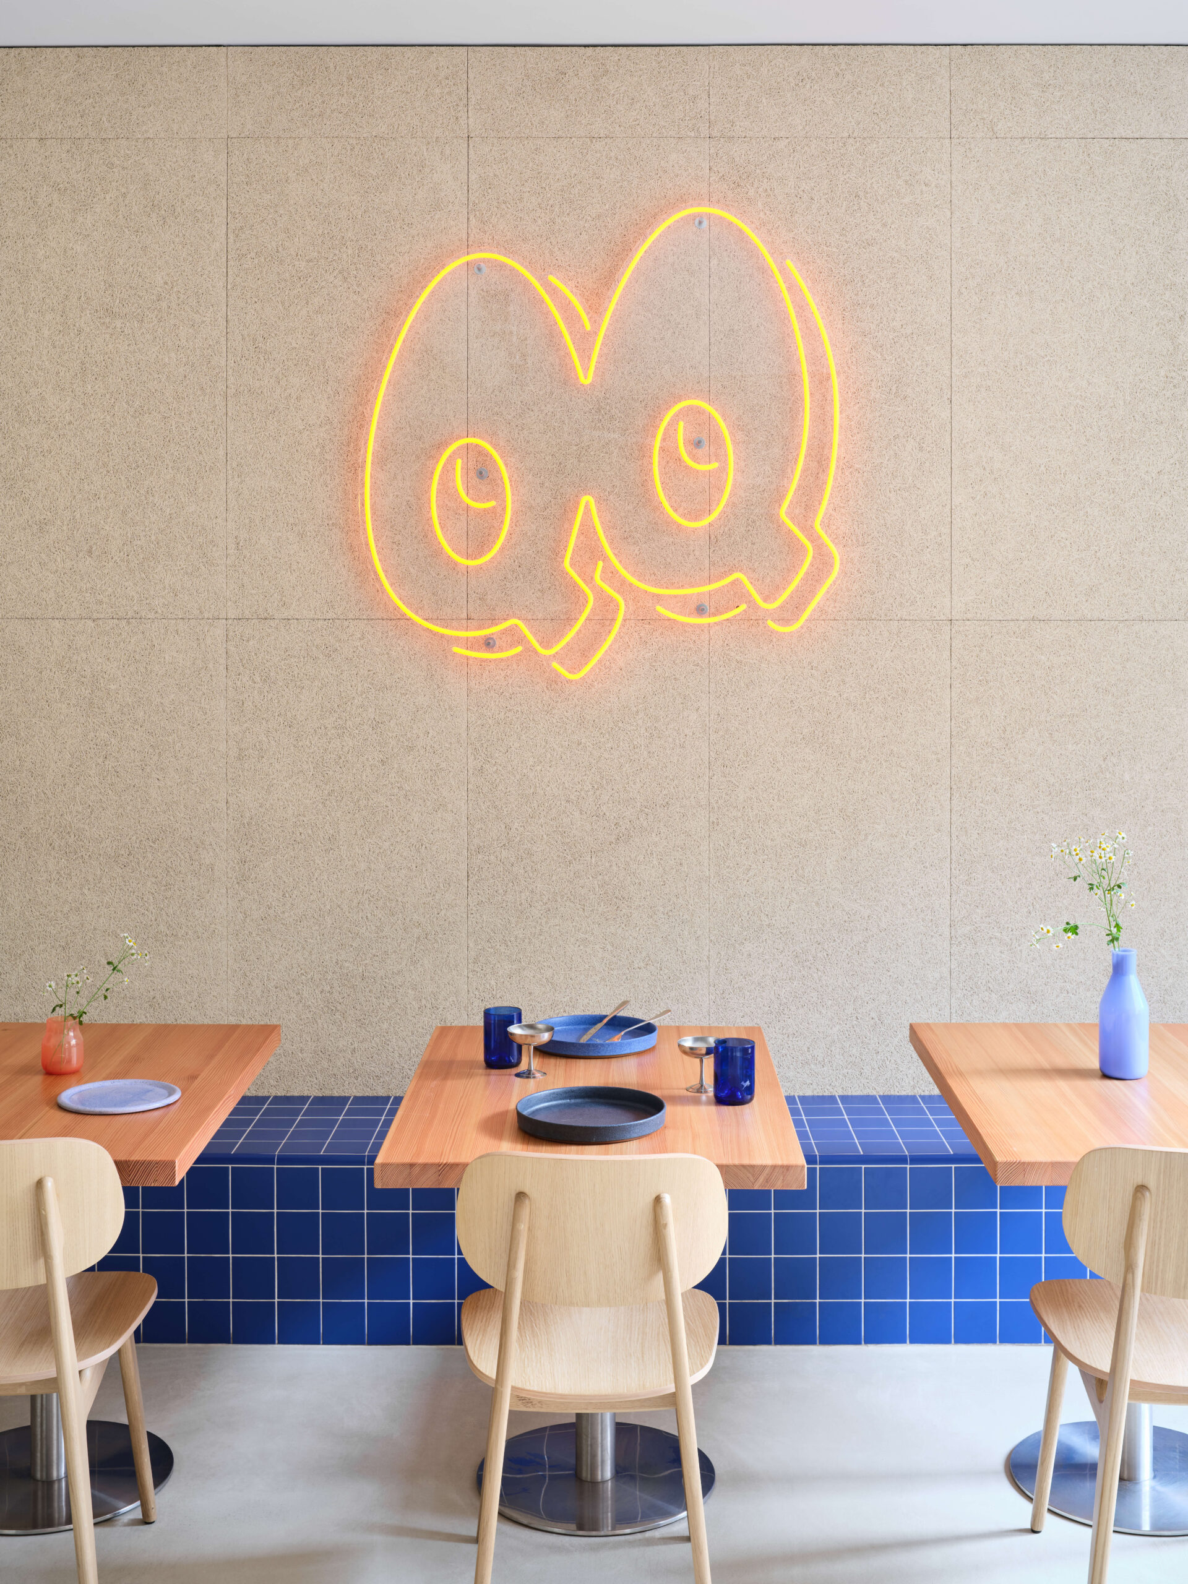
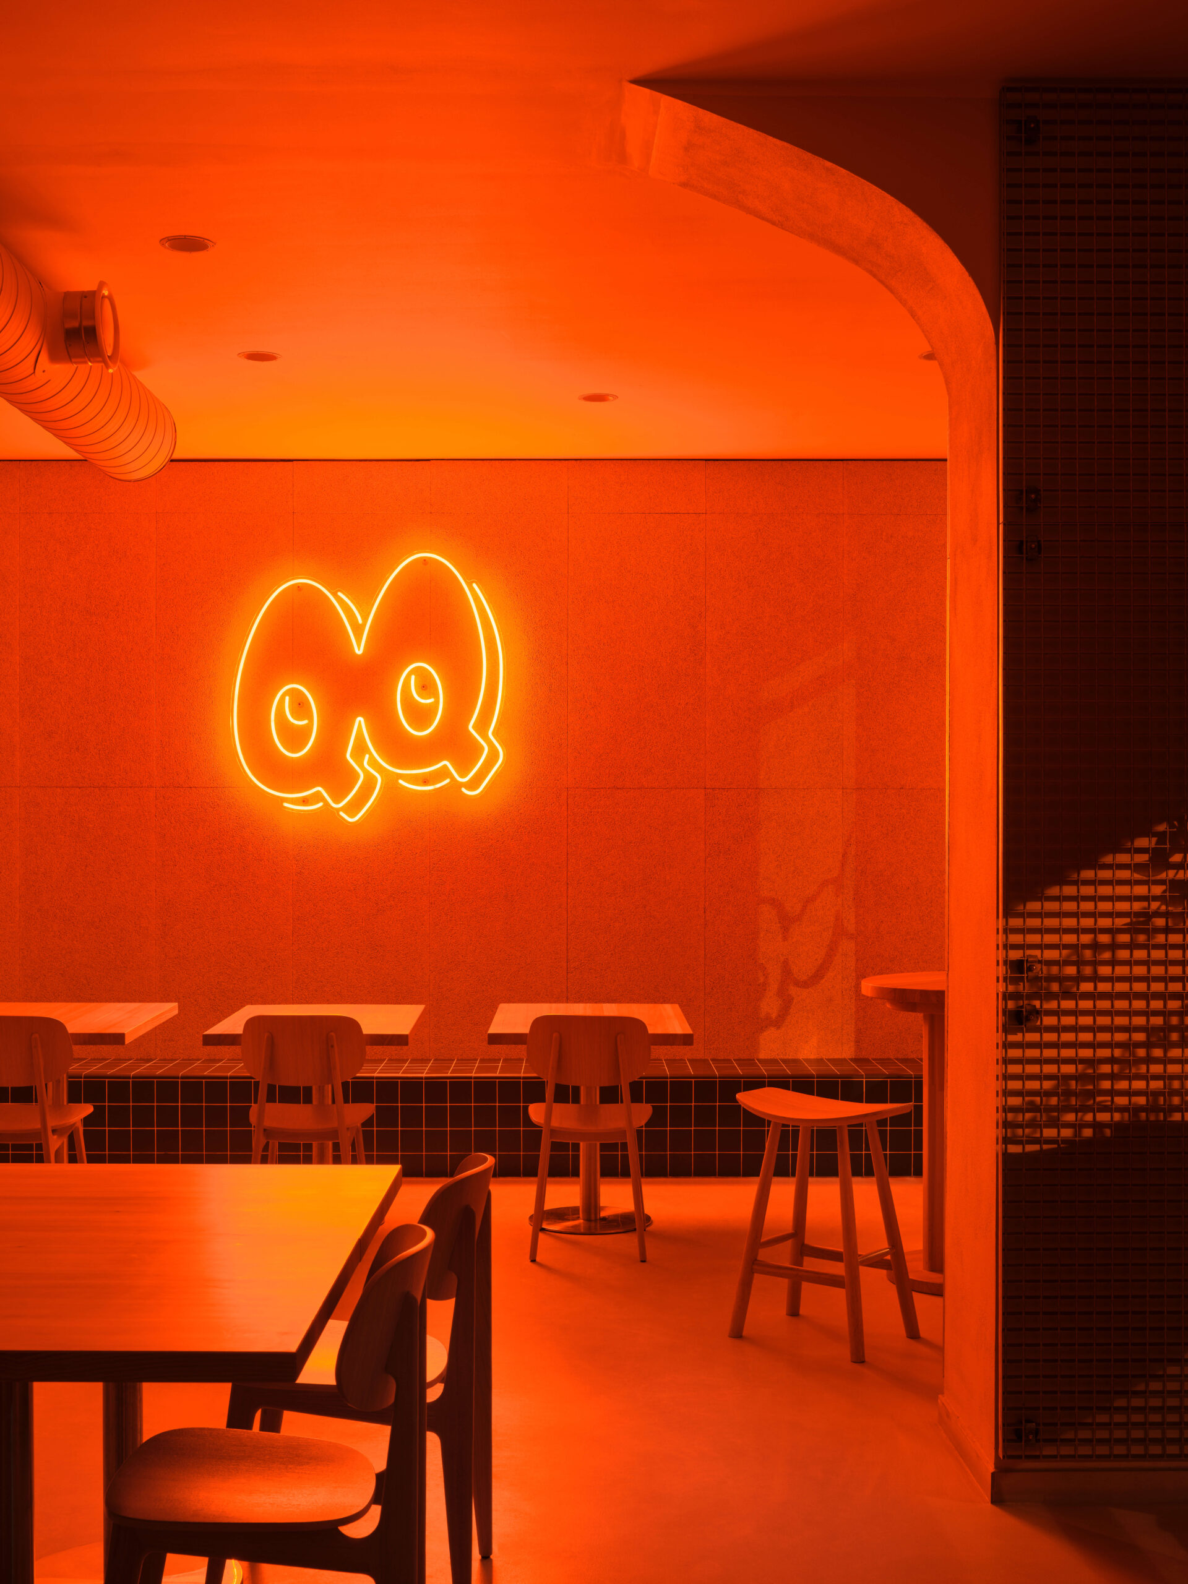
The deliberately restrained material palette draws attention to several distinctive elements. A dark-blue ceramic bench and the brand’s neon logo contrast with the white walls, furniture and pale epoxy floor finish. The wall opposite the bar is clad in wood-wool acoustic panels, creating a strong backdrop for these individual elements while improving the acoustics of the open space. Together, they form one of the bistro’s most characteristic visual moments.


All P1A projects
BISTRO QUOQ
Interior renovation
2025
KOSTELNÍ APARTMENT
Interior renovation
2025
HOUSE IN DOBŘÍŠ
New development
2026

HOUSE IN PAVLOVICE
New development
2025
APARTMENT IN DOCK
Interior renovation
2026

COMMON SPACES OF THE MUSEUM OF PRAGUE
Public Space
2026

COTTAGE IN VYSOČINA
Interior renovation
2025

LOFT APARTMENT IN NUSLE
Interior renovation
2025

INTERIORS OF VILLAS IN ZÁBĚHLICE
New development
2025

SUMMER APARTMENT IN VINOHRADY
Interior renovation
2025

PAINTER’S APARTMENT
Interior renovation
2025
RESIDENTIAL HOUSE BOLESLAVOVA 3
House Renovation
2024

SHOWFLAT IN BOLESLAVOVA 3
Interior renovation
2024
APARTMENT IN VOKOVICE
Interior renovation
2024
VRŠOVICE APARTMENT
Interior renovation
2023
APARTMENT BY THE COLONNADE
Interior renovation
2023
SAUNA WORLD IN TŘEBOŇ
Public Space
2022
OFFICE IN BARRANDOV
Office
2022
HOUSE IN ČIMICE
House Renovation
2022

PUBLIC SPACE AT BUDĚJOVICKÁ
Public Space
2022
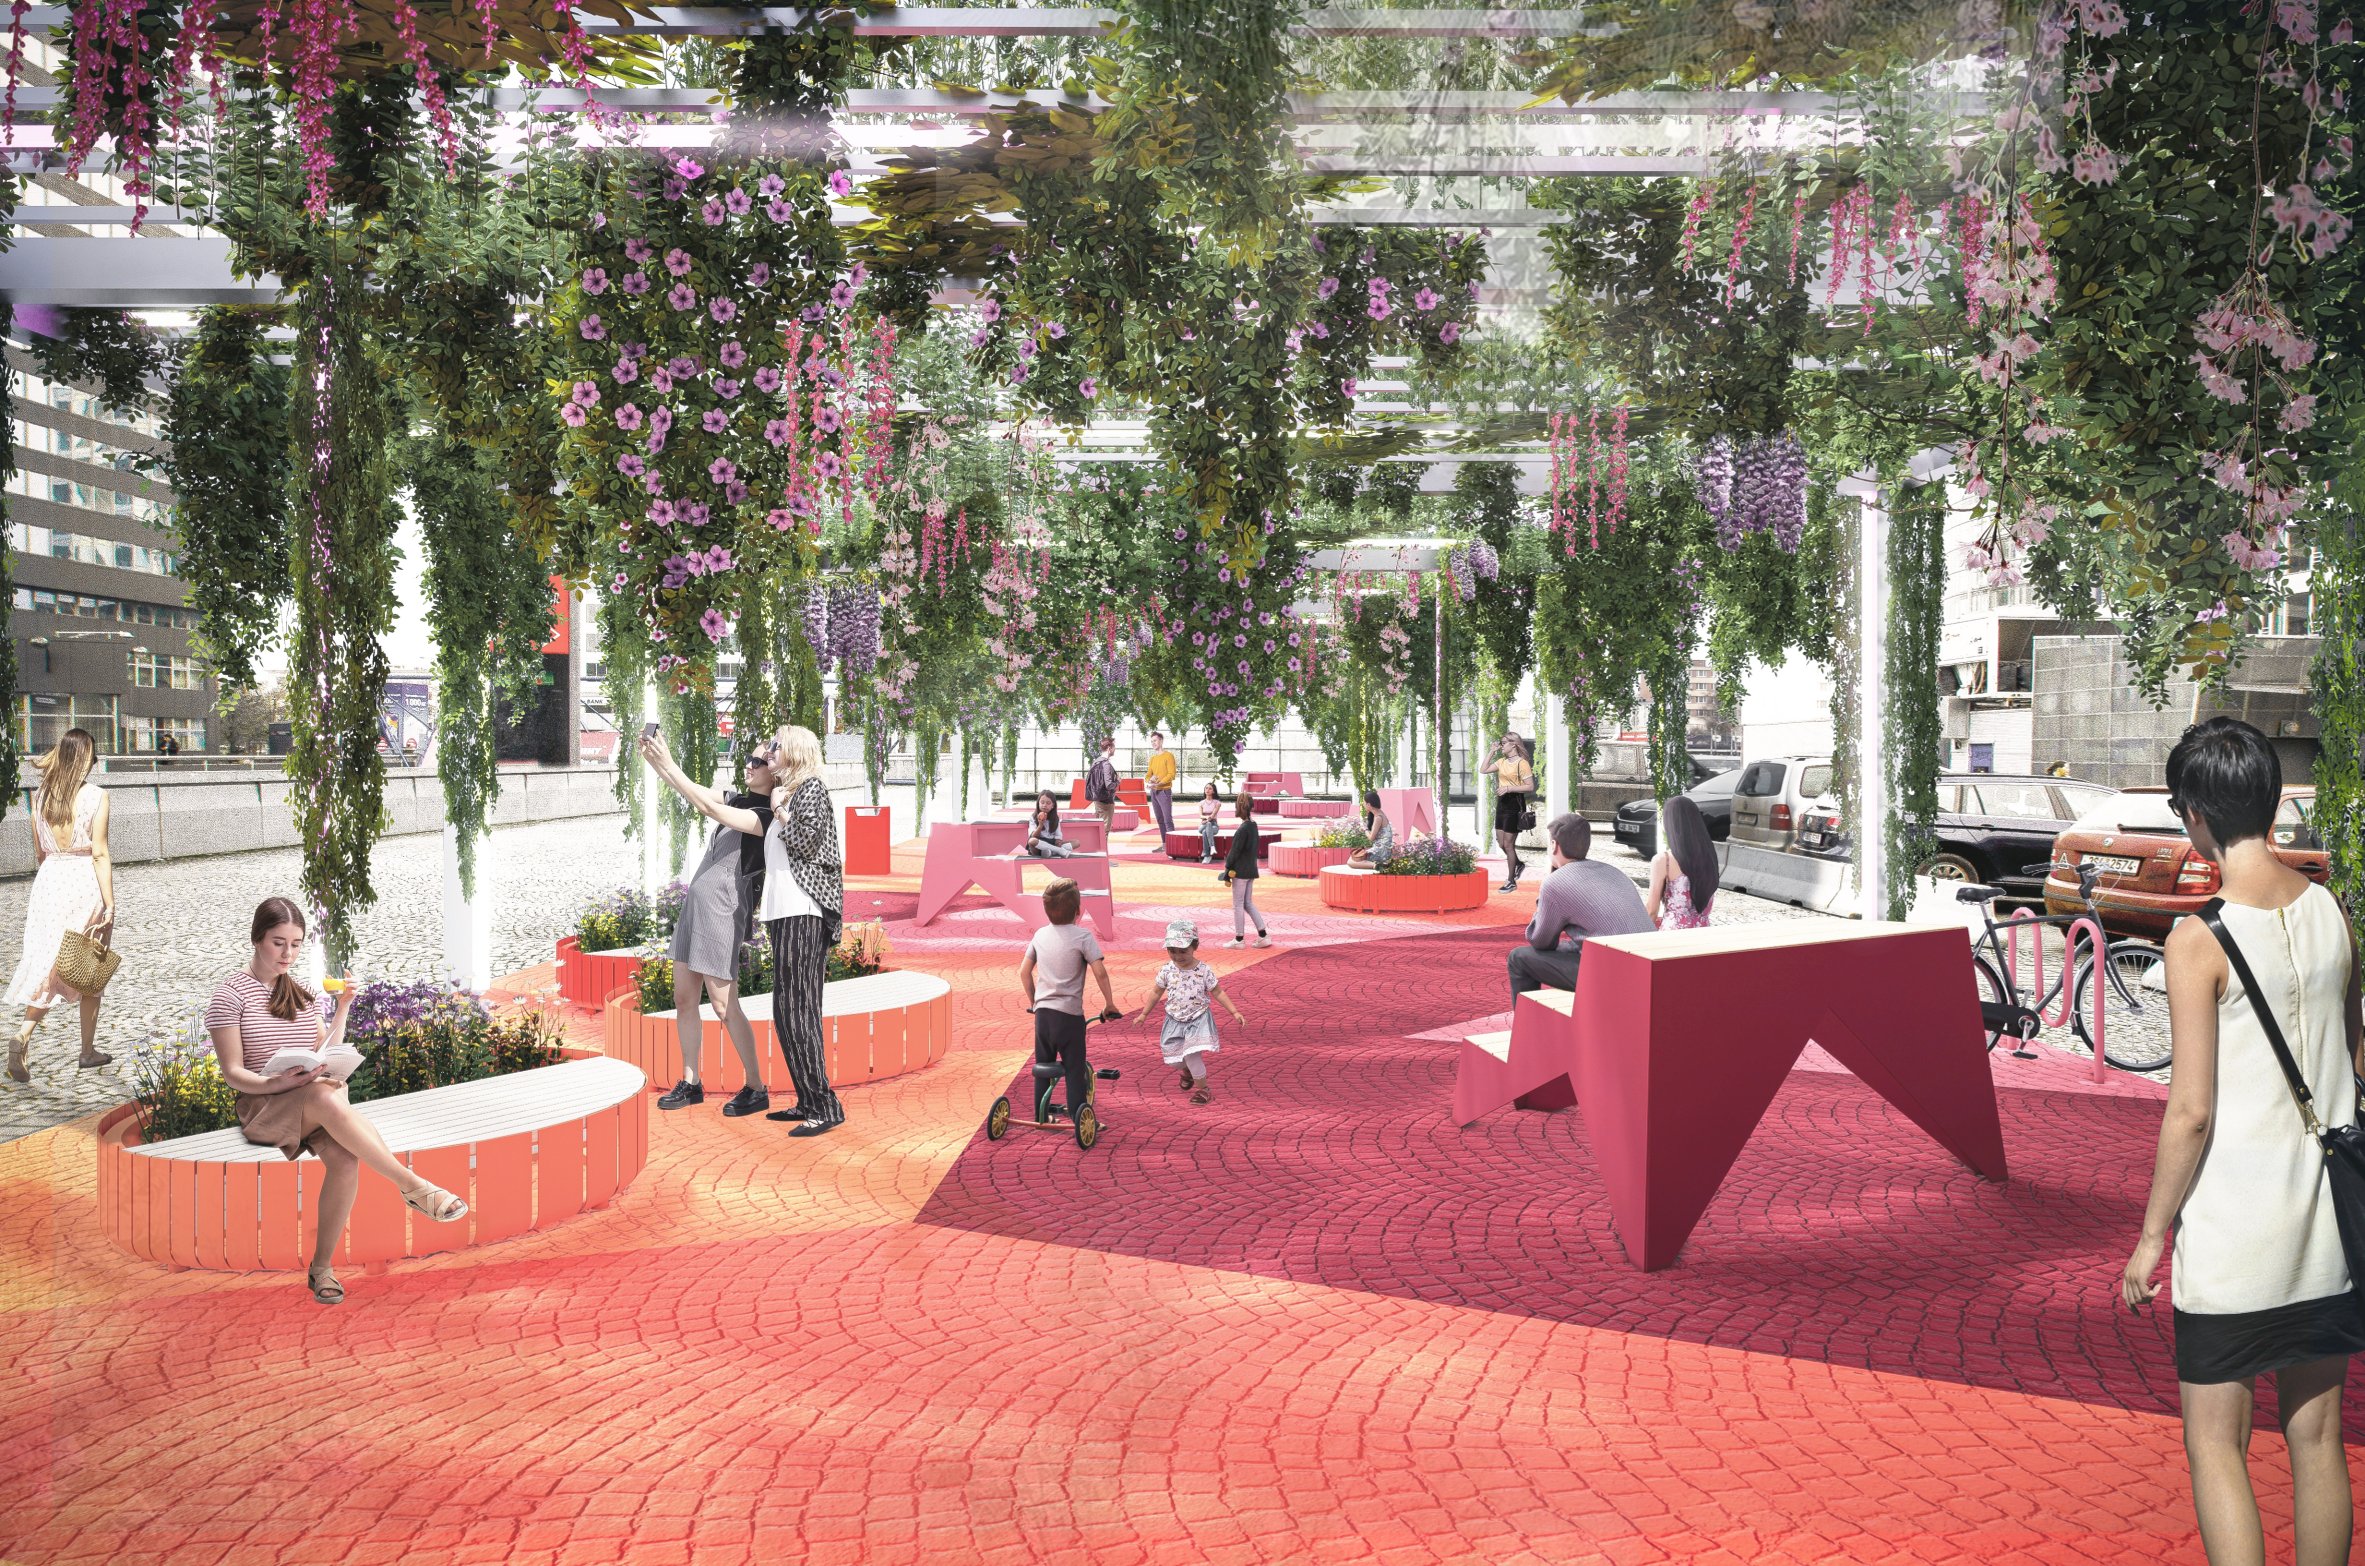
TUSAROVA APARTMENT
Interior renovation
2021
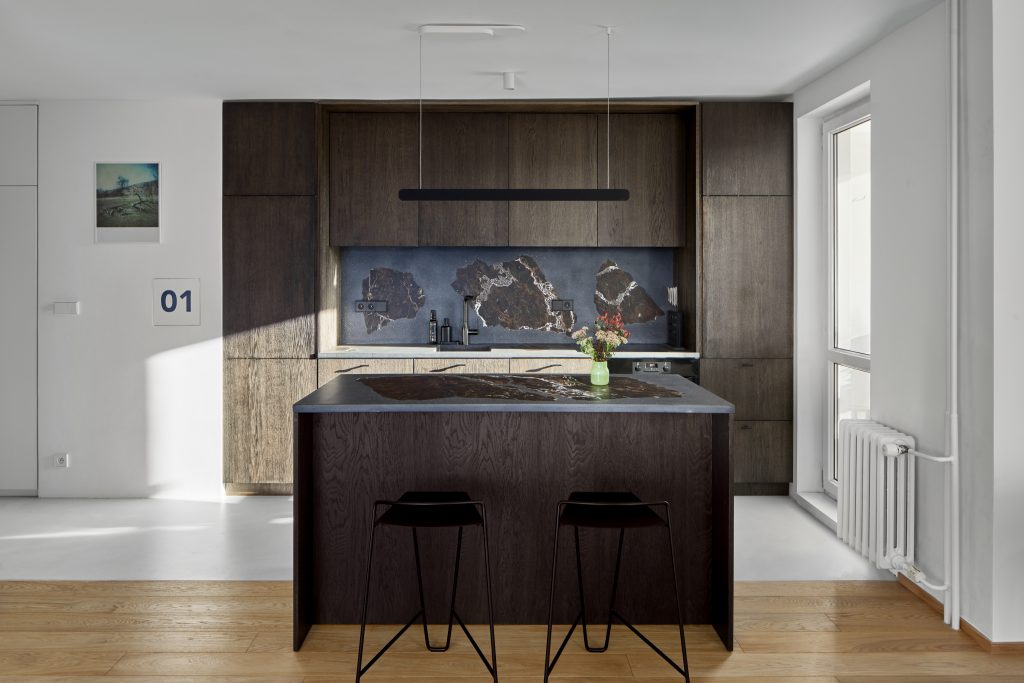
KARPUCHINA GALLERY
Public Space
2021
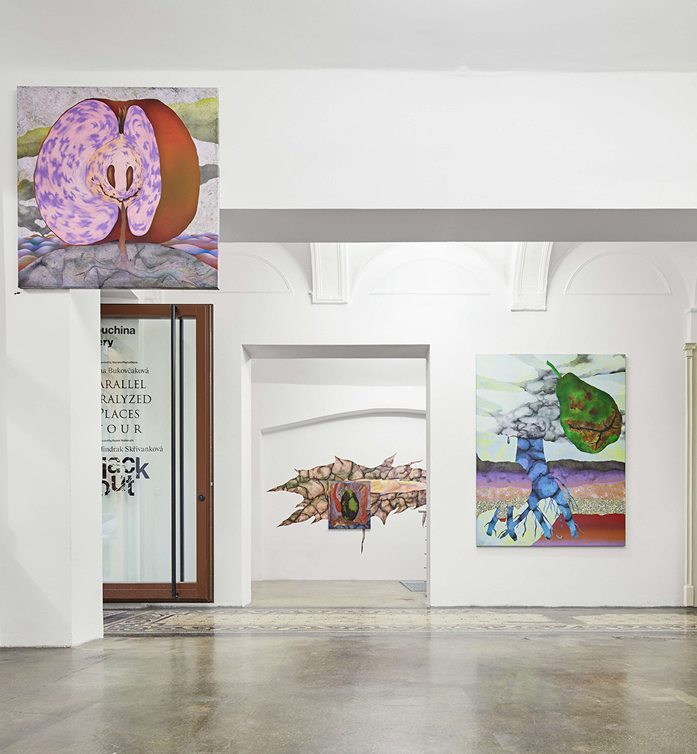
APARTMENT WITH TERRACE
Interior renovation
2021
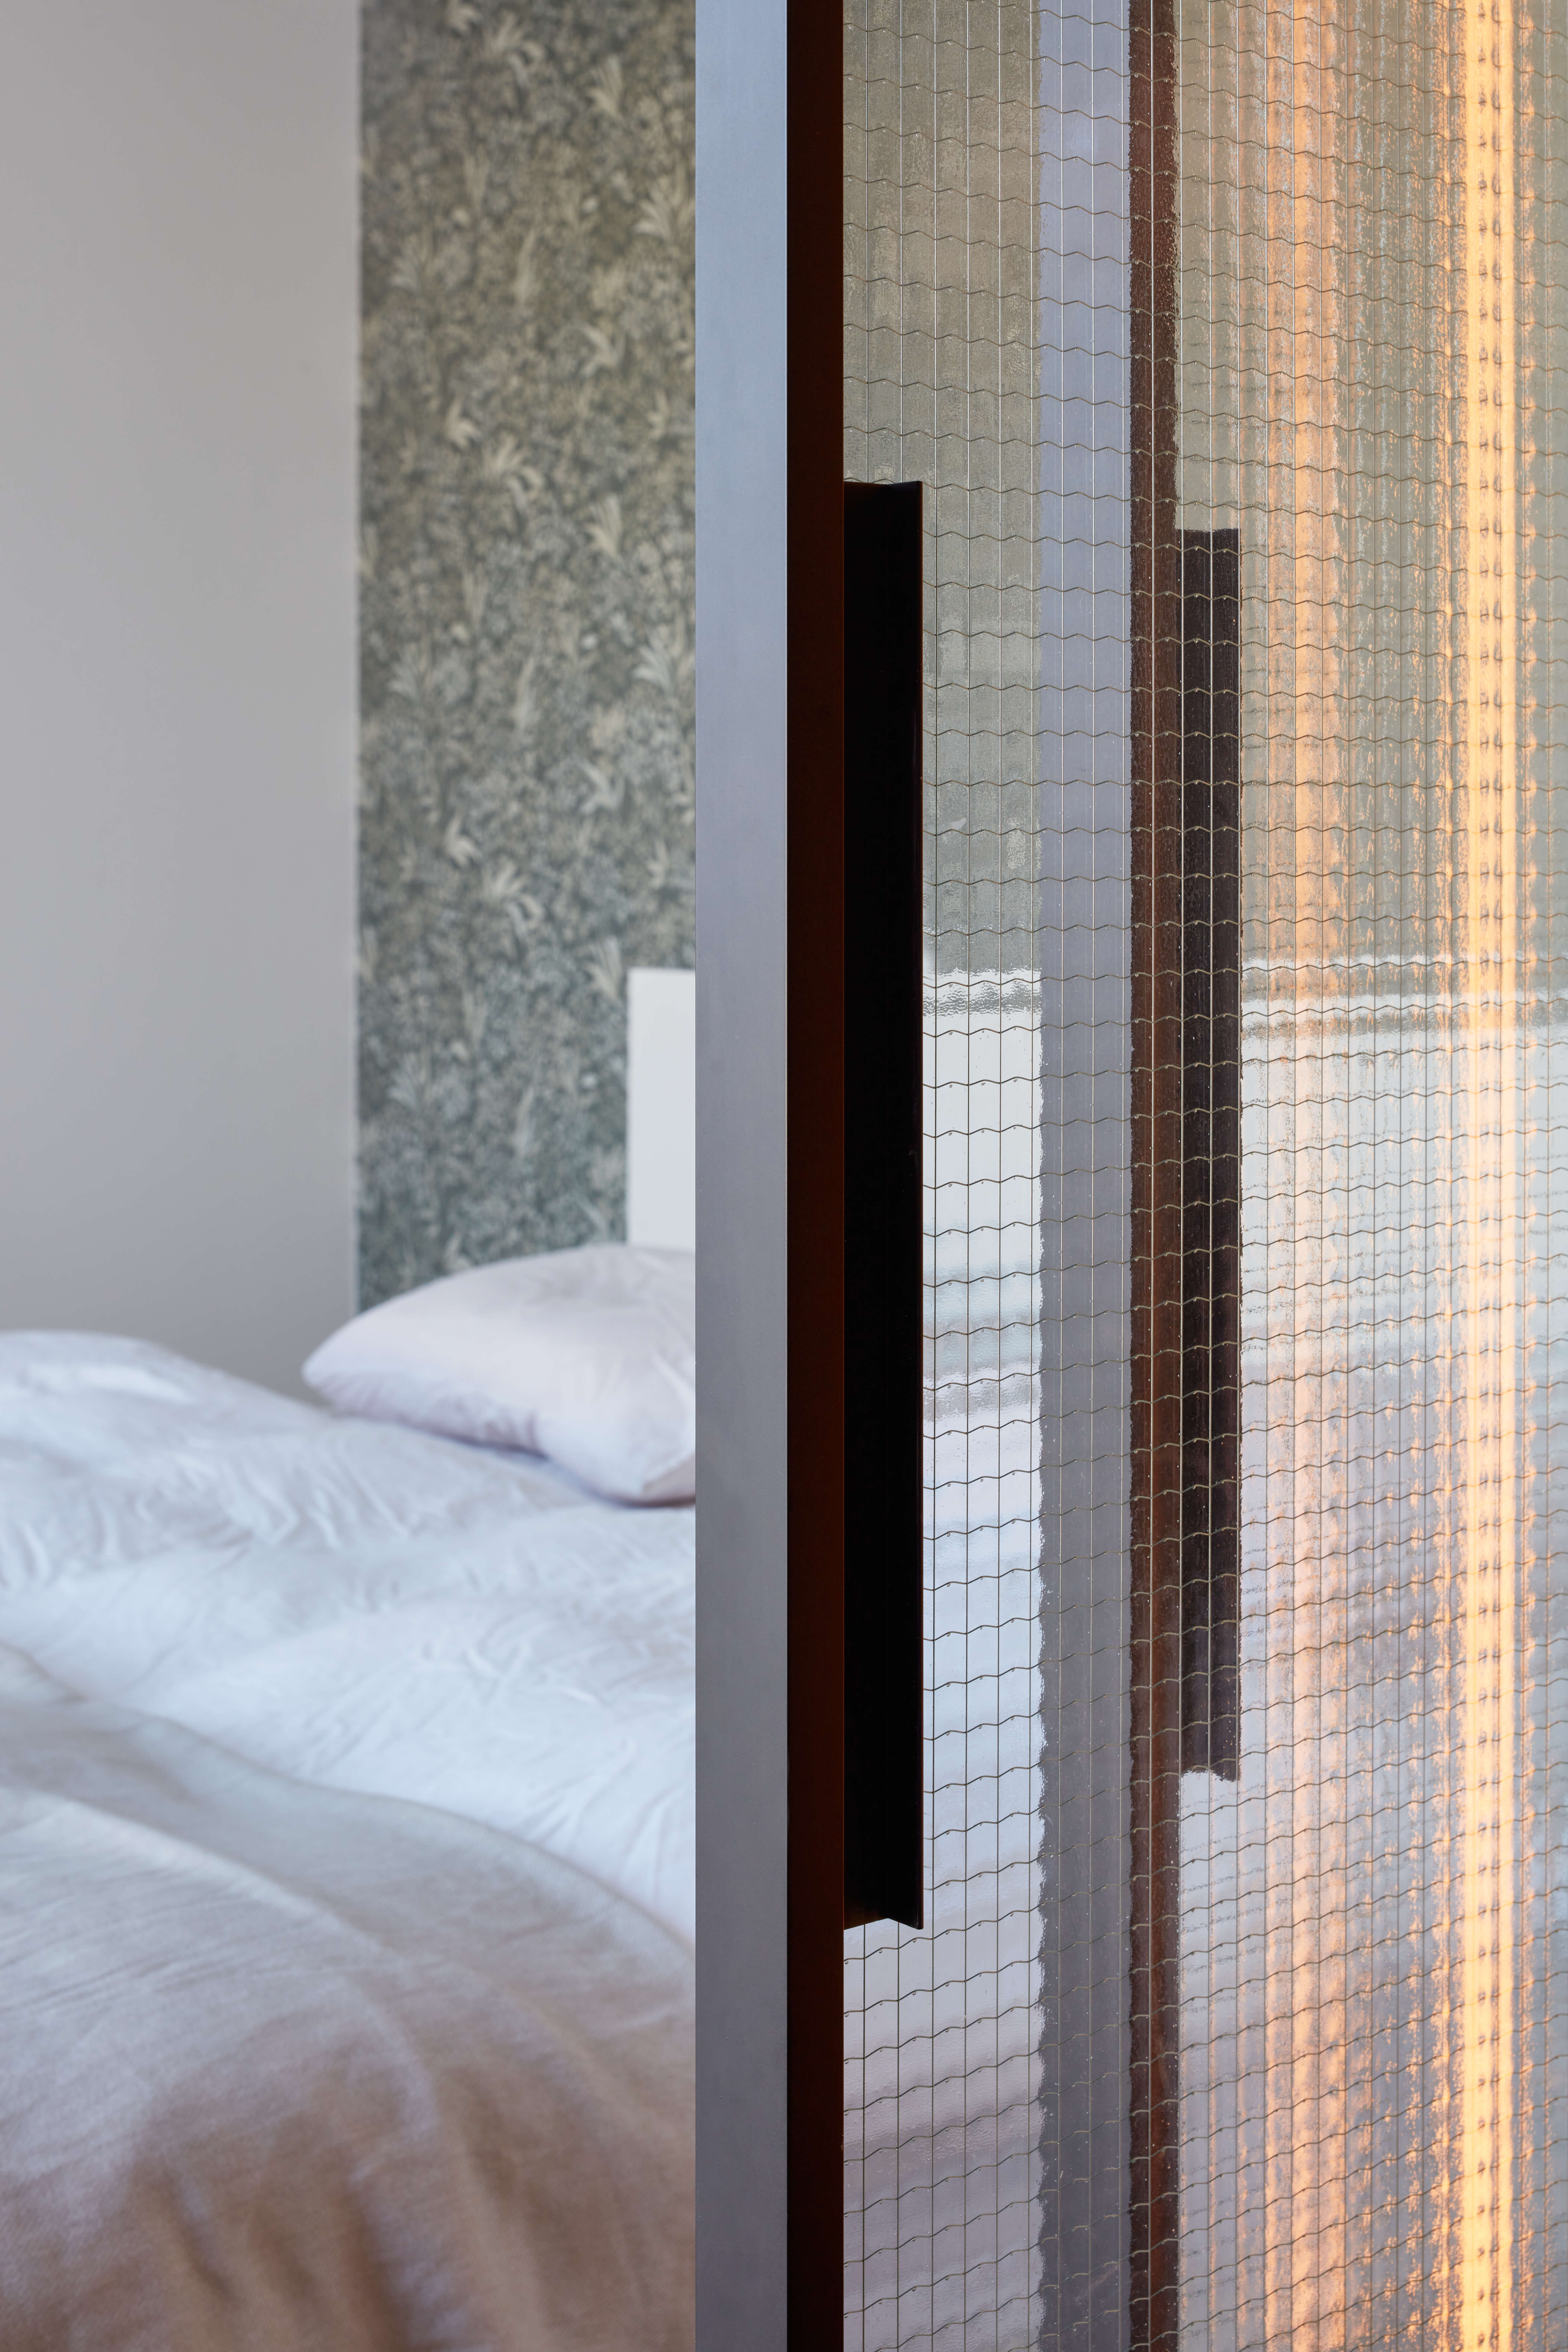
SPA MASSAGE ROOMS
Public Space
2021
SPA DINING ROOM
Public Space
2021
CABIN FOR SUMMER
New development
2020