RESIDENTIAL HOUSE NA PETYNCE
About the project
From a Family Villa Back to an Apartment Building. Residential House Na Petynce Creates Four Apartments with Flexible Room Use
An Art Nouveau house in a row of buildings in Prague’s Petynka area has undergone a renovation that restores its original urban character. We transformed the former family villa into four rental apartments intended primarily for young families. Each is designed to adapt to the changing needs of its residents over time. The individual apartments and shared spaces are connected by a consistent material palette. Residential House Na Petynce was built as part of a row of buildings, and its former Art Nouveau character was gradually obscured by various alterations. When the current owner purchased the property, they decided to restore its original urban logic and turn the family villa back into a smaller apartment building with several independent units.
Technical information
+ Petynka, Prague 6
+ Study: 2025
+ Completion: 2025
+ Area: 280 m2
+ Authors: Ing. arch. Petra Kráľ Ciencialová, Ing. arch. Kateřina Průchová
+ Photograpyh: Simona Horáková
+ Realisation


The renovation created four apartments – The renovation created four apartments – three apartments with three rooms and a kitchenette, and a two-room attic apartment with a kitchenette. Their arrangement is based on the assumption that residents’ needs naturally change over time. The architects therefore avoided assigning a fixed function to each room in advance. Some of the apartments allow for both a separate kitchen and a living space with a kitchen area. “We wanted the apartments to be able to grow with their residents – making it possible to turn a two-room apartment with a separate kitchen into a three-room apartment with a kitchenette and gain an additional room. It was therefore important for us to maintain a certain degree of openness and allow the use of individual rooms to change over time.
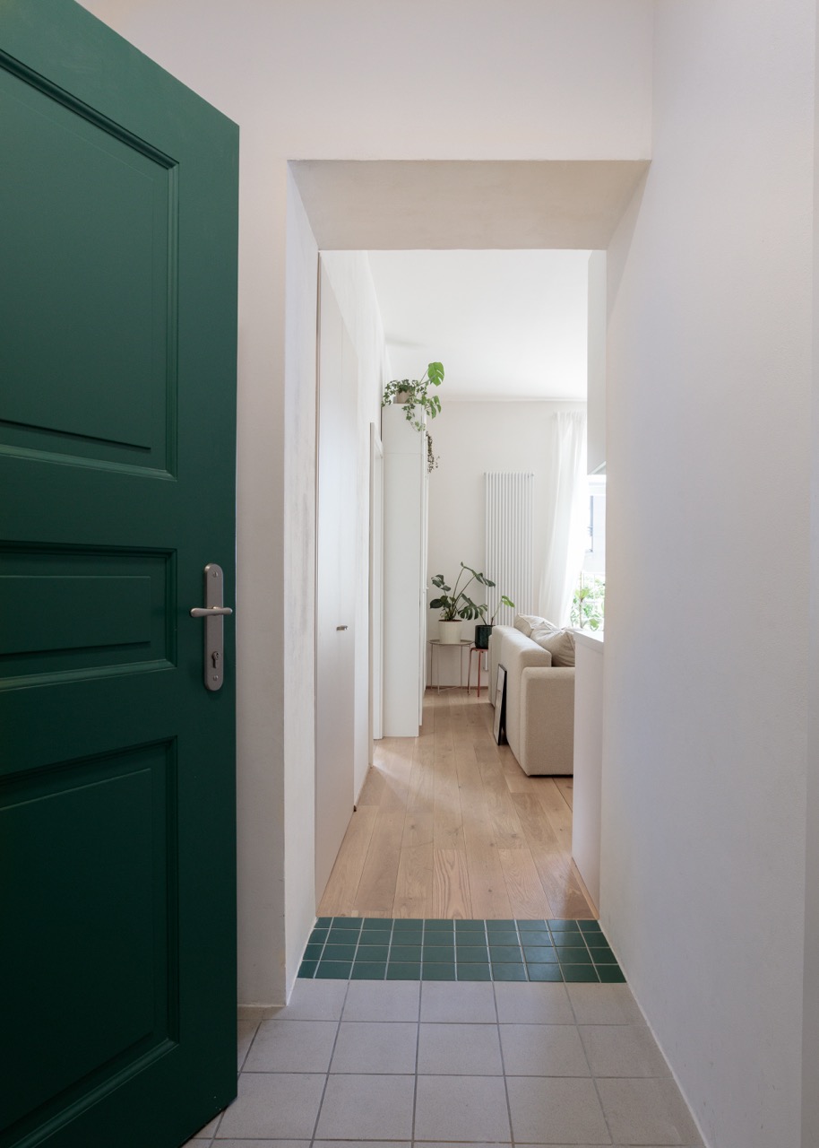
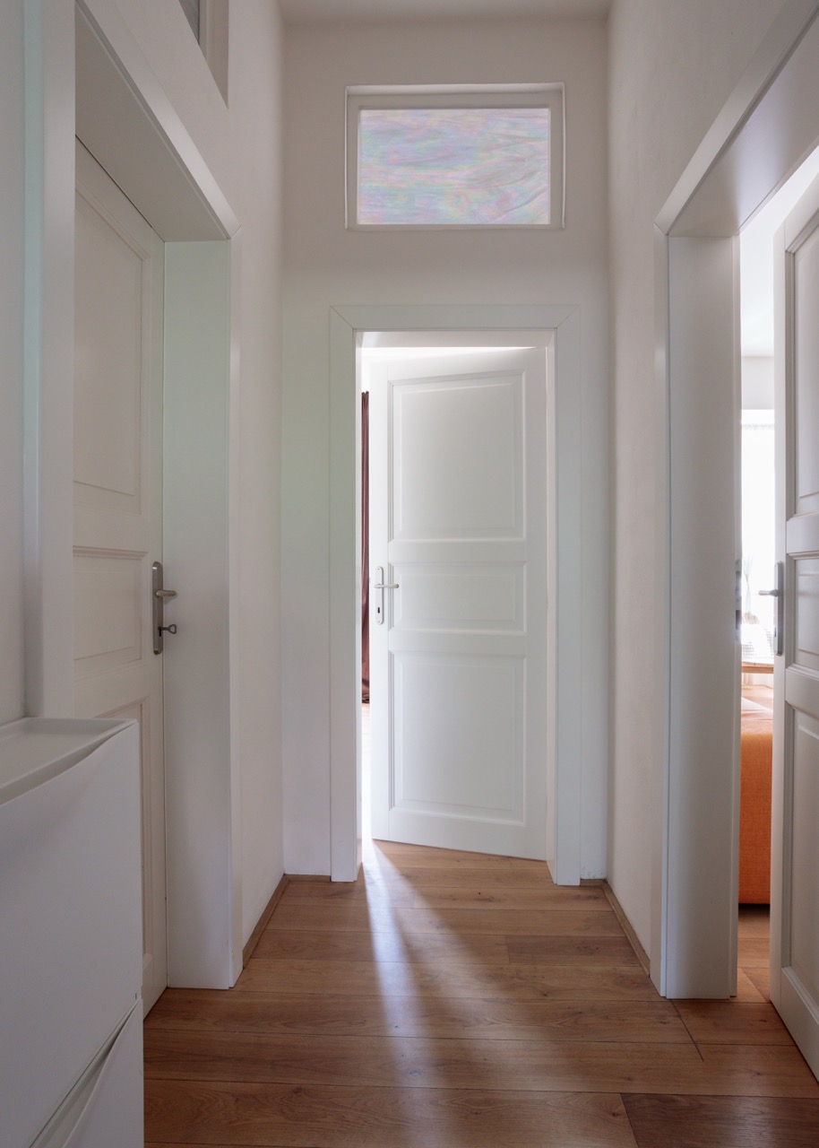
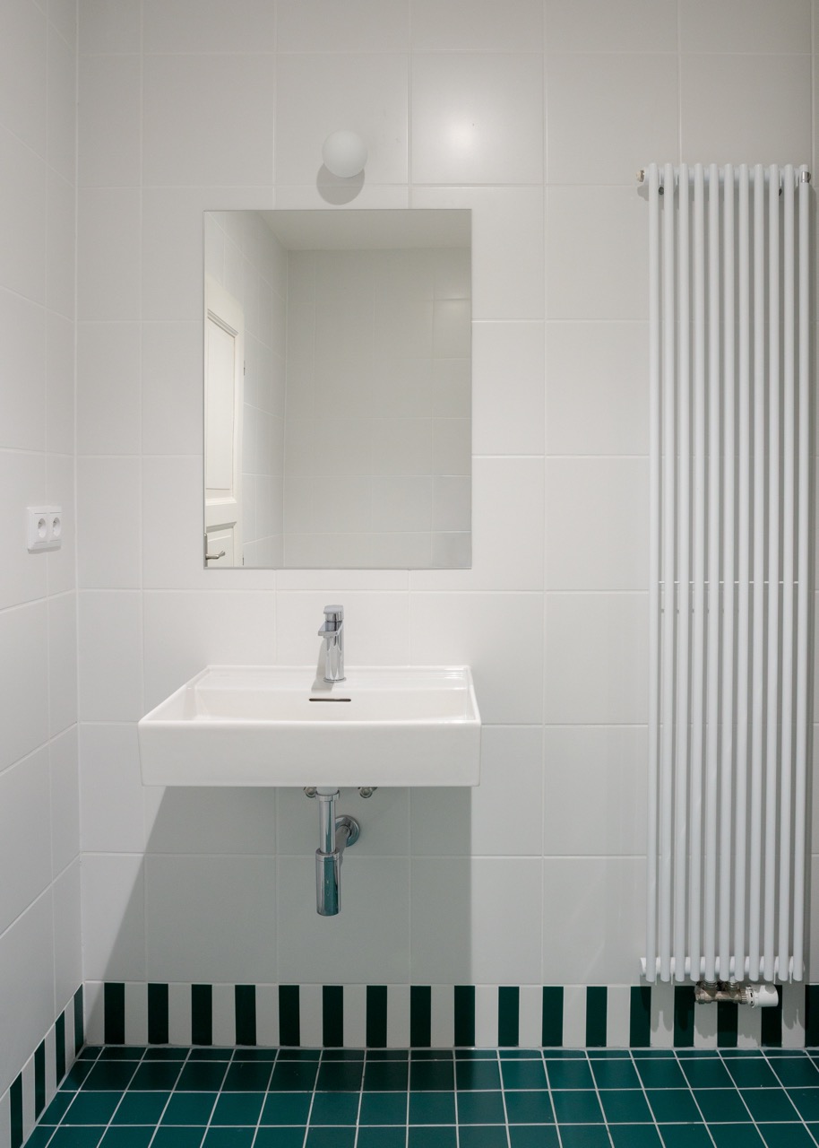
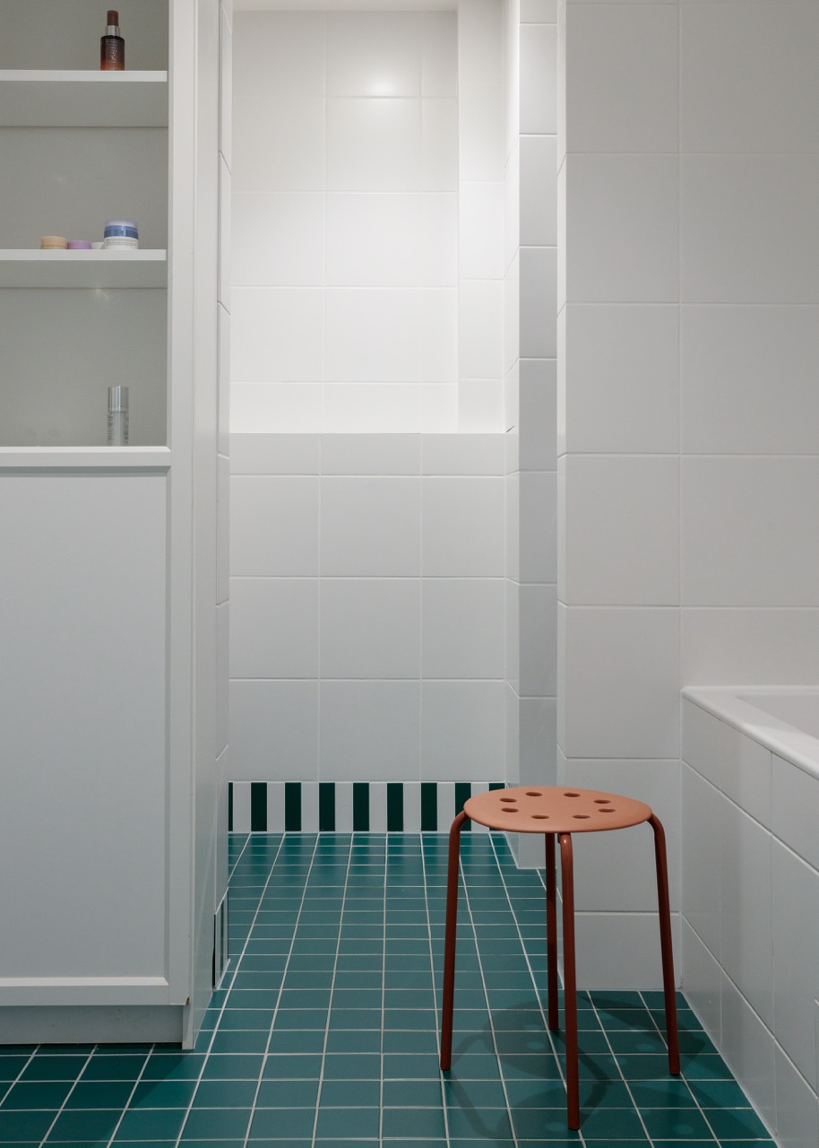
The apartments are not identical. Rather than appearing as a series of uniform units, the house reads as a whole composed of several variations on the same principle. Each has its own layout and specific details, while a consistent material approach connects them all. The architects worked primarily with high-quality, durable elements such as wooden floors, door casings, and ceramic tiles.

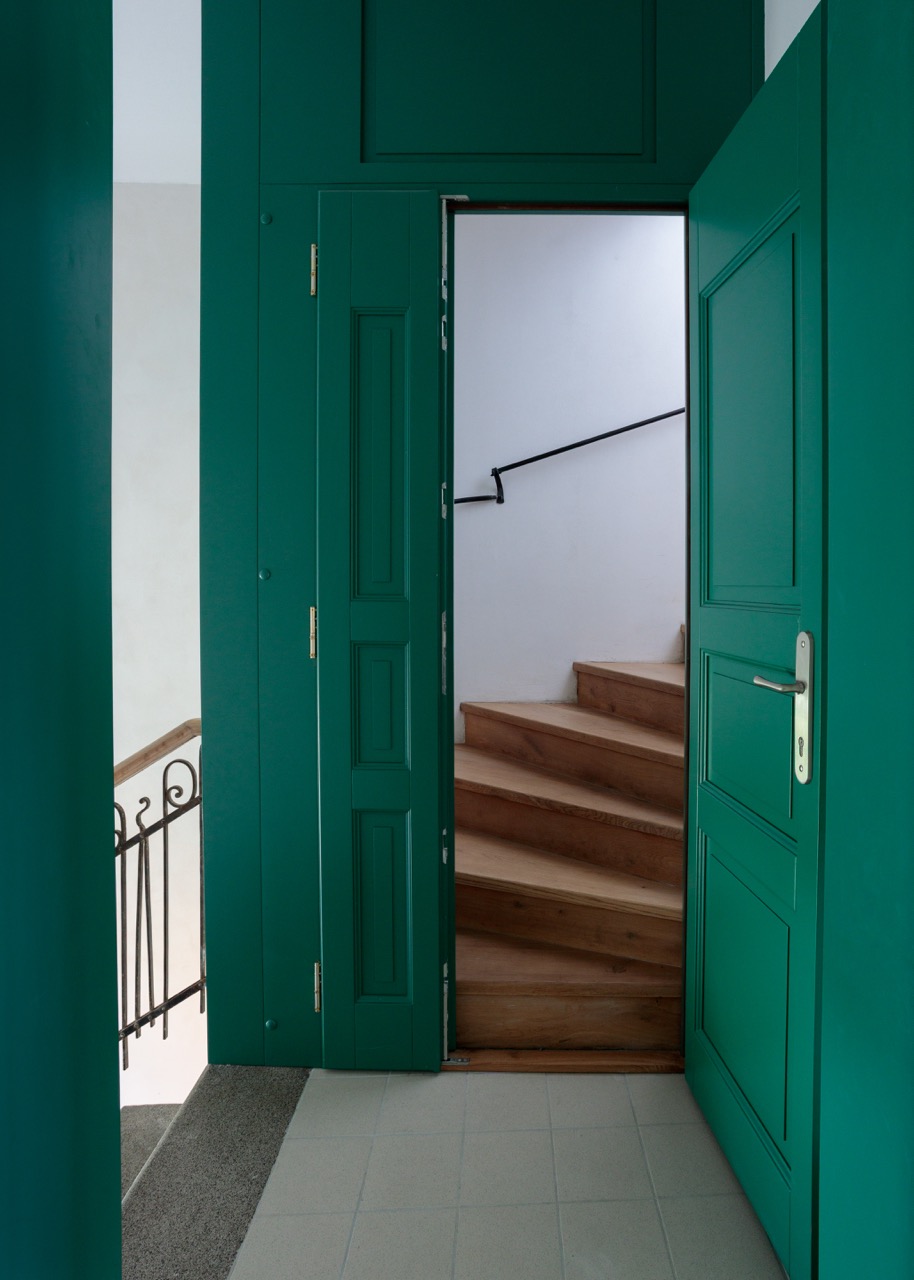
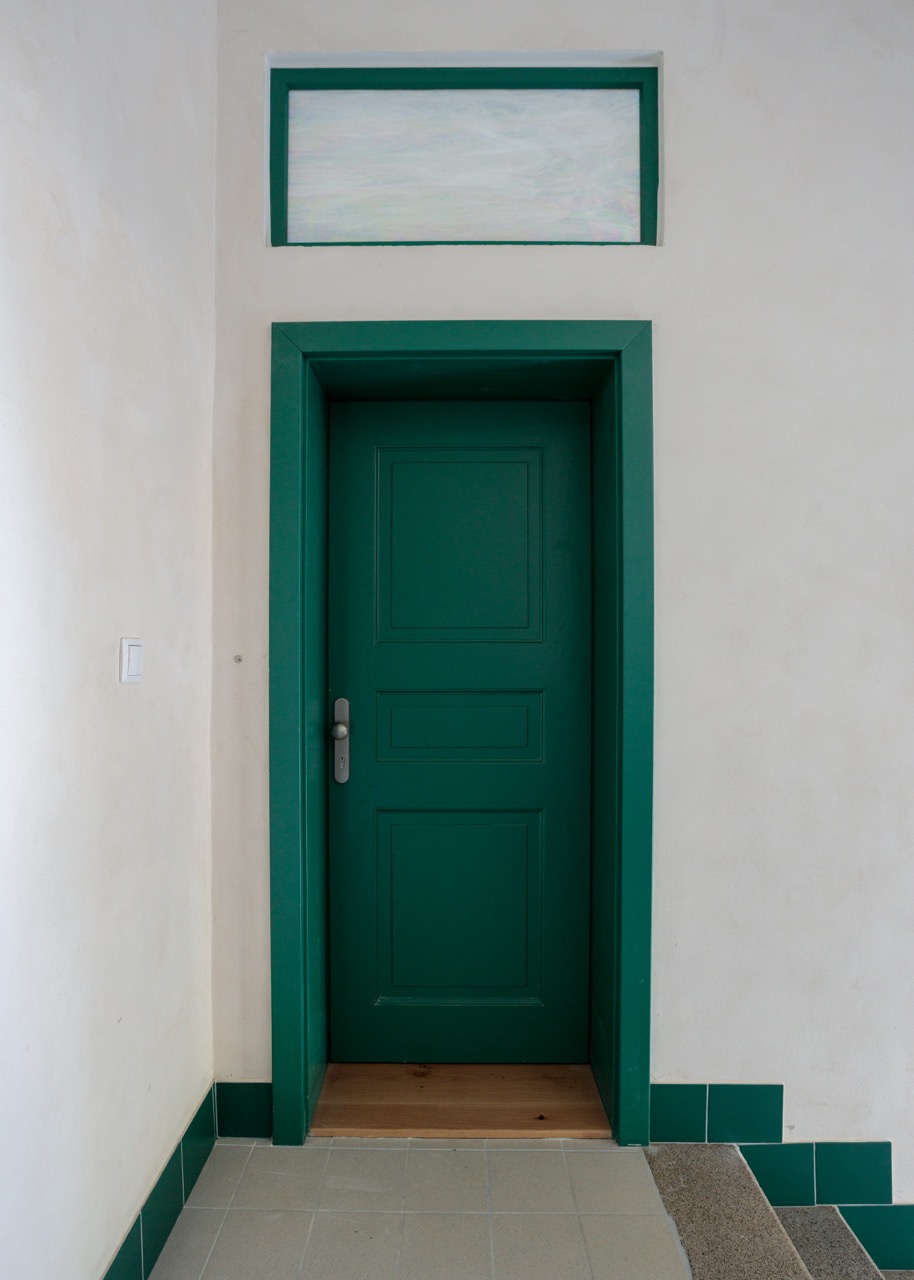
Due to the building’s orientation, some living spaces face north towards the garden. The design therefore aims to draw daylight as deep into the house as possible. Fixed interior windows, larger openings between rooms, and more open connections allow light to reach the darker parts of the layout. The windows’ mother-of-pearl glass diffuses the light and adds a subtle detail that relates to the stained glass in the shared areas. Both elements reference Art Nouveau without attempting to recreate a specific historical period.
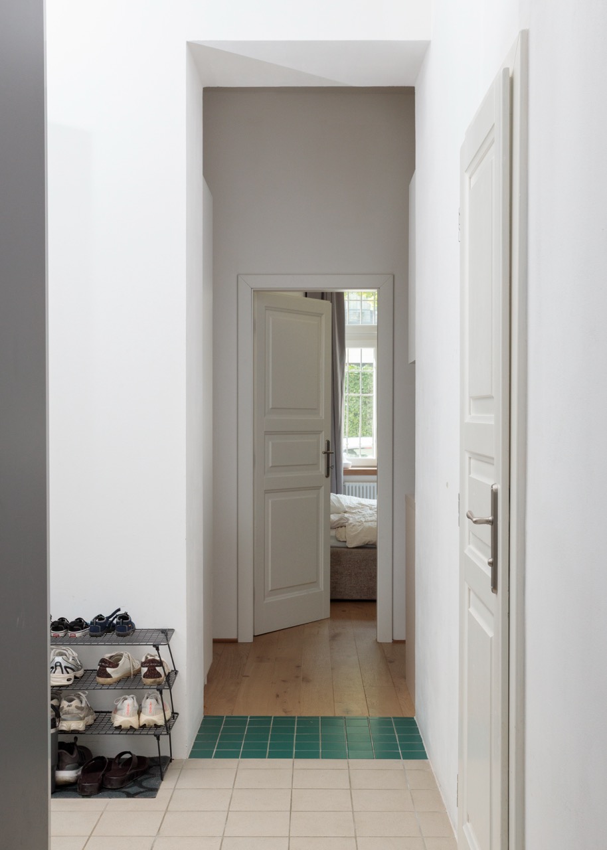
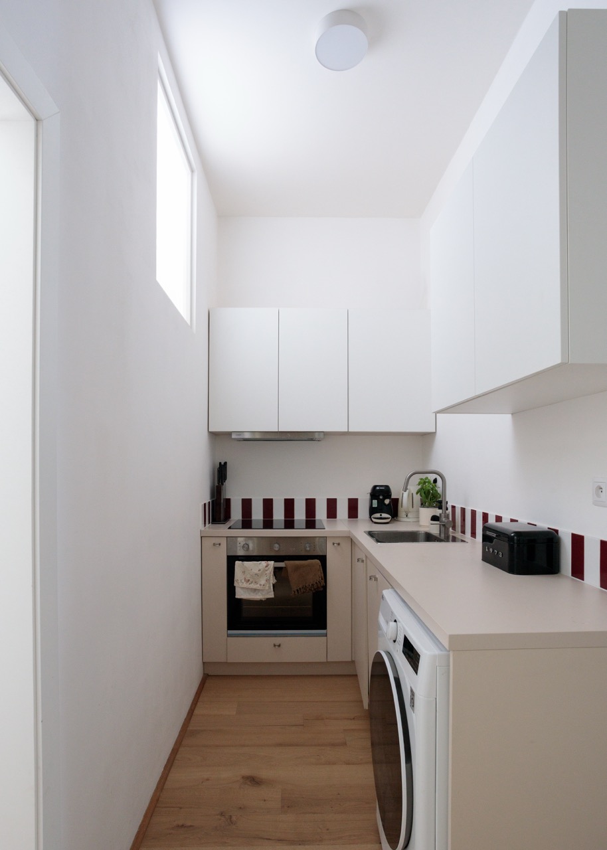
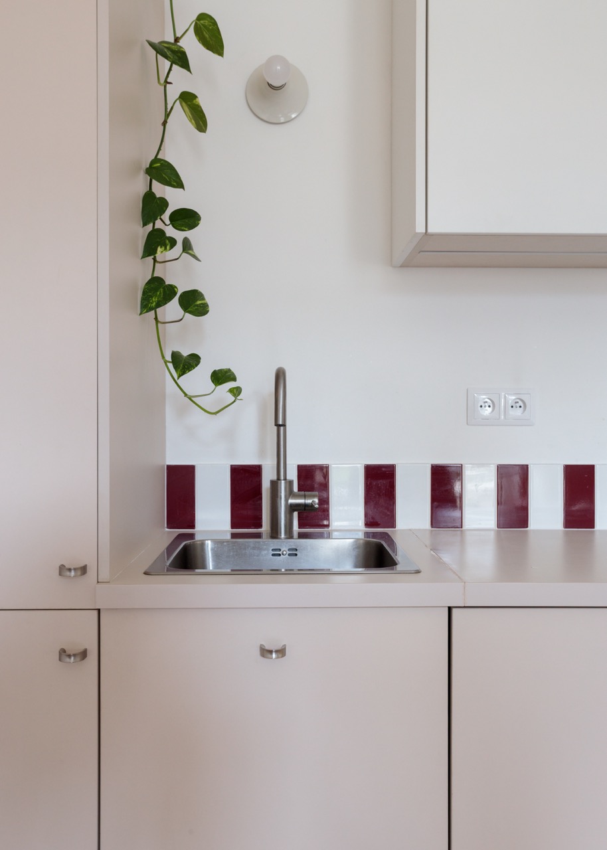
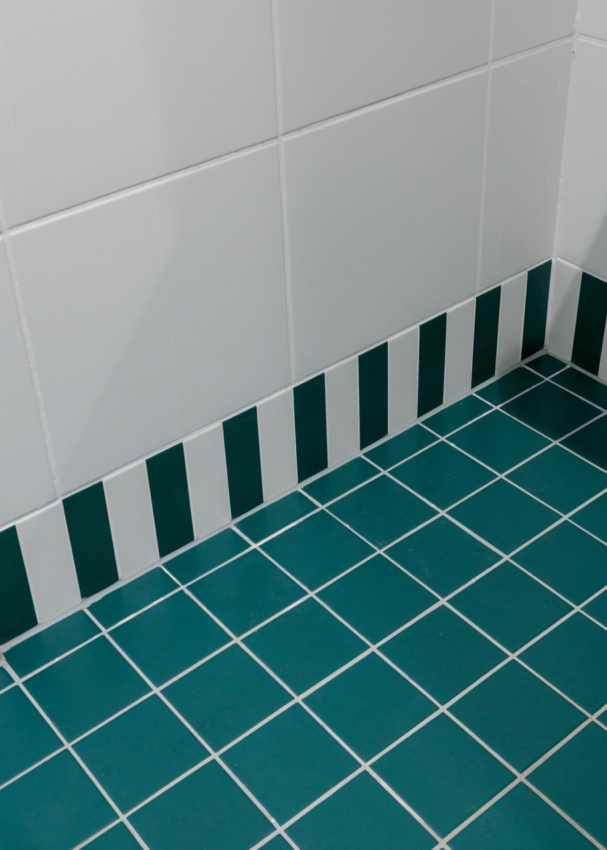
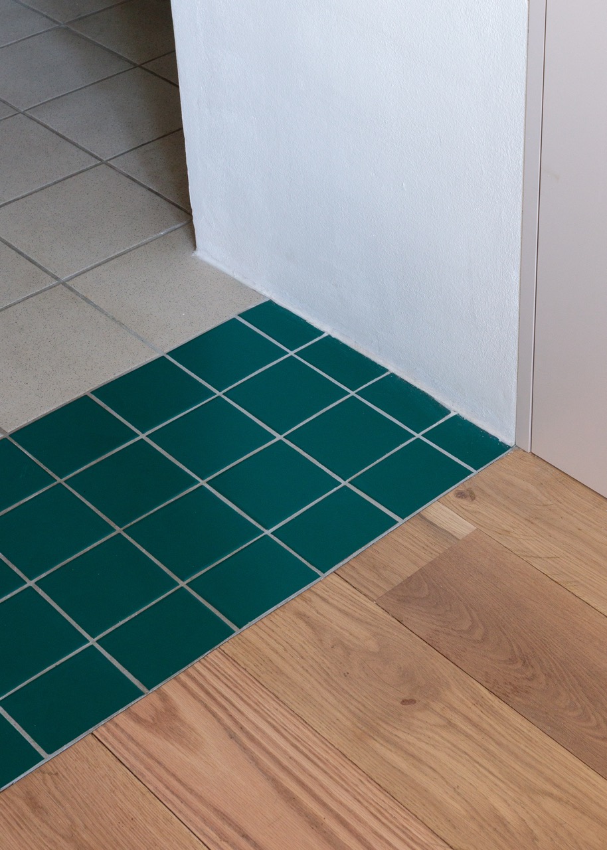
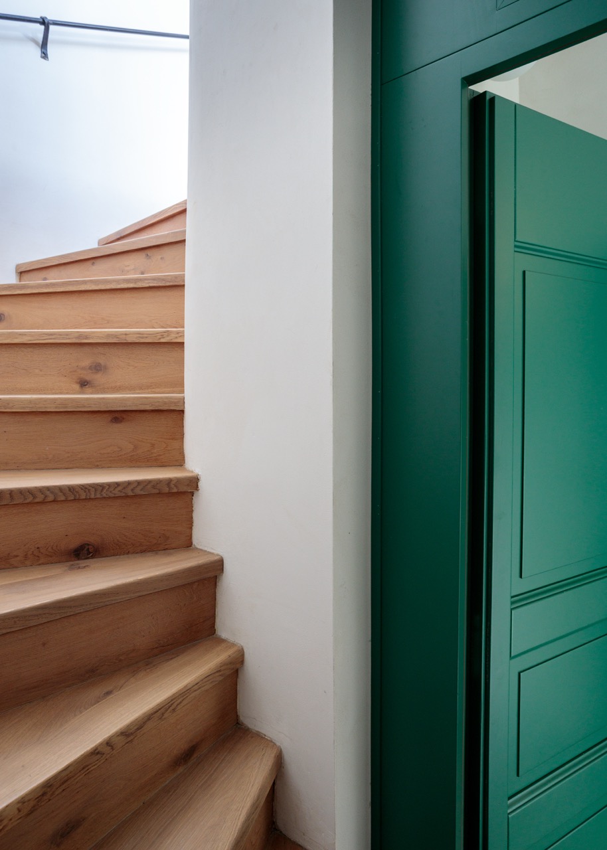
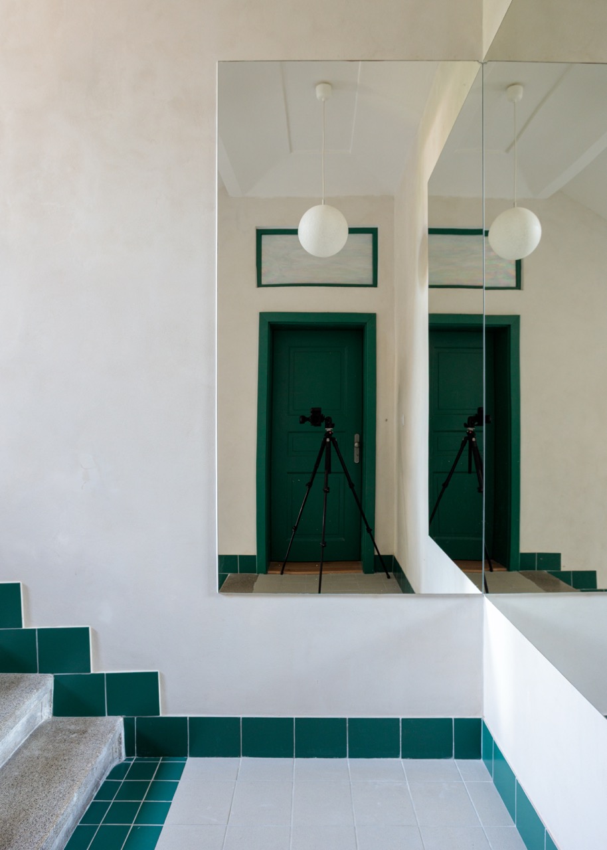
The more pronounced use of colour is concentrated in the kitchens, bathrooms, and several details in the common areas. Dark red and deep green appear on ceramic tiles, which in places replace conventional thresholds and create transitions between rooms. Colour accents also appear on the skirting of the staircase and on the entrance doors, painted dark green. “We chose colour as a way to bring life to the individual apartments, while at the same time we did not want to prescribe to their future residents what their home should look like. The built-in furniture therefore remains in a neutral cream colour, while stronger shades appear in the details. The rest of the interior thus leaves room for the personality of each resident.






All P1A projects
RESIDENTIAL HOUSE NA PETYNCE
House Renovation
2025
BISTRO QUOQ
Interior renovation
2025
KOSTELNÍ APARTMENT
Interior renovation
2025
HOUSE IN DOBŘÍŠ
New development
2026

HOUSE IN PAVLOVICE
New development
2025
APARTMENT IN DOCK
Interior renovation
2026

COMMON SPACES OF THE MUSEUM OF PRAGUE
Public Space
2026

COTTAGE IN VYSOČINA
Interior renovation
2025

LOFT APARTMENT IN NUSLE
Interior renovation
2025

INTERIORS OF VILLAS IN ZÁBĚHLICE
New development
2025

SUMMER APARTMENT IN VINOHRADY
Interior renovation
2025

PAINTER’S APARTMENT
Interior renovation
2025
RESIDENTIAL HOUSE BOLESLAVOVA 3
House Renovation
2024

SHOWFLAT IN BOLESLAVOVA 3
Interior renovation
2024
APARTMENT IN VOKOVICE
Interior renovation
2024
VRŠOVICE APARTMENT
Interior renovation
2023
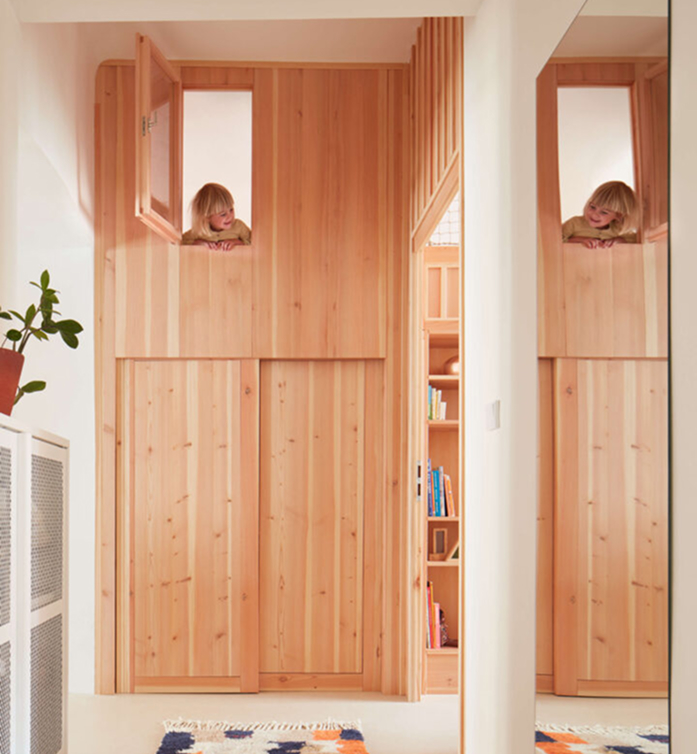
APARTMENT BY THE COLONNADE
Interior renovation
2023
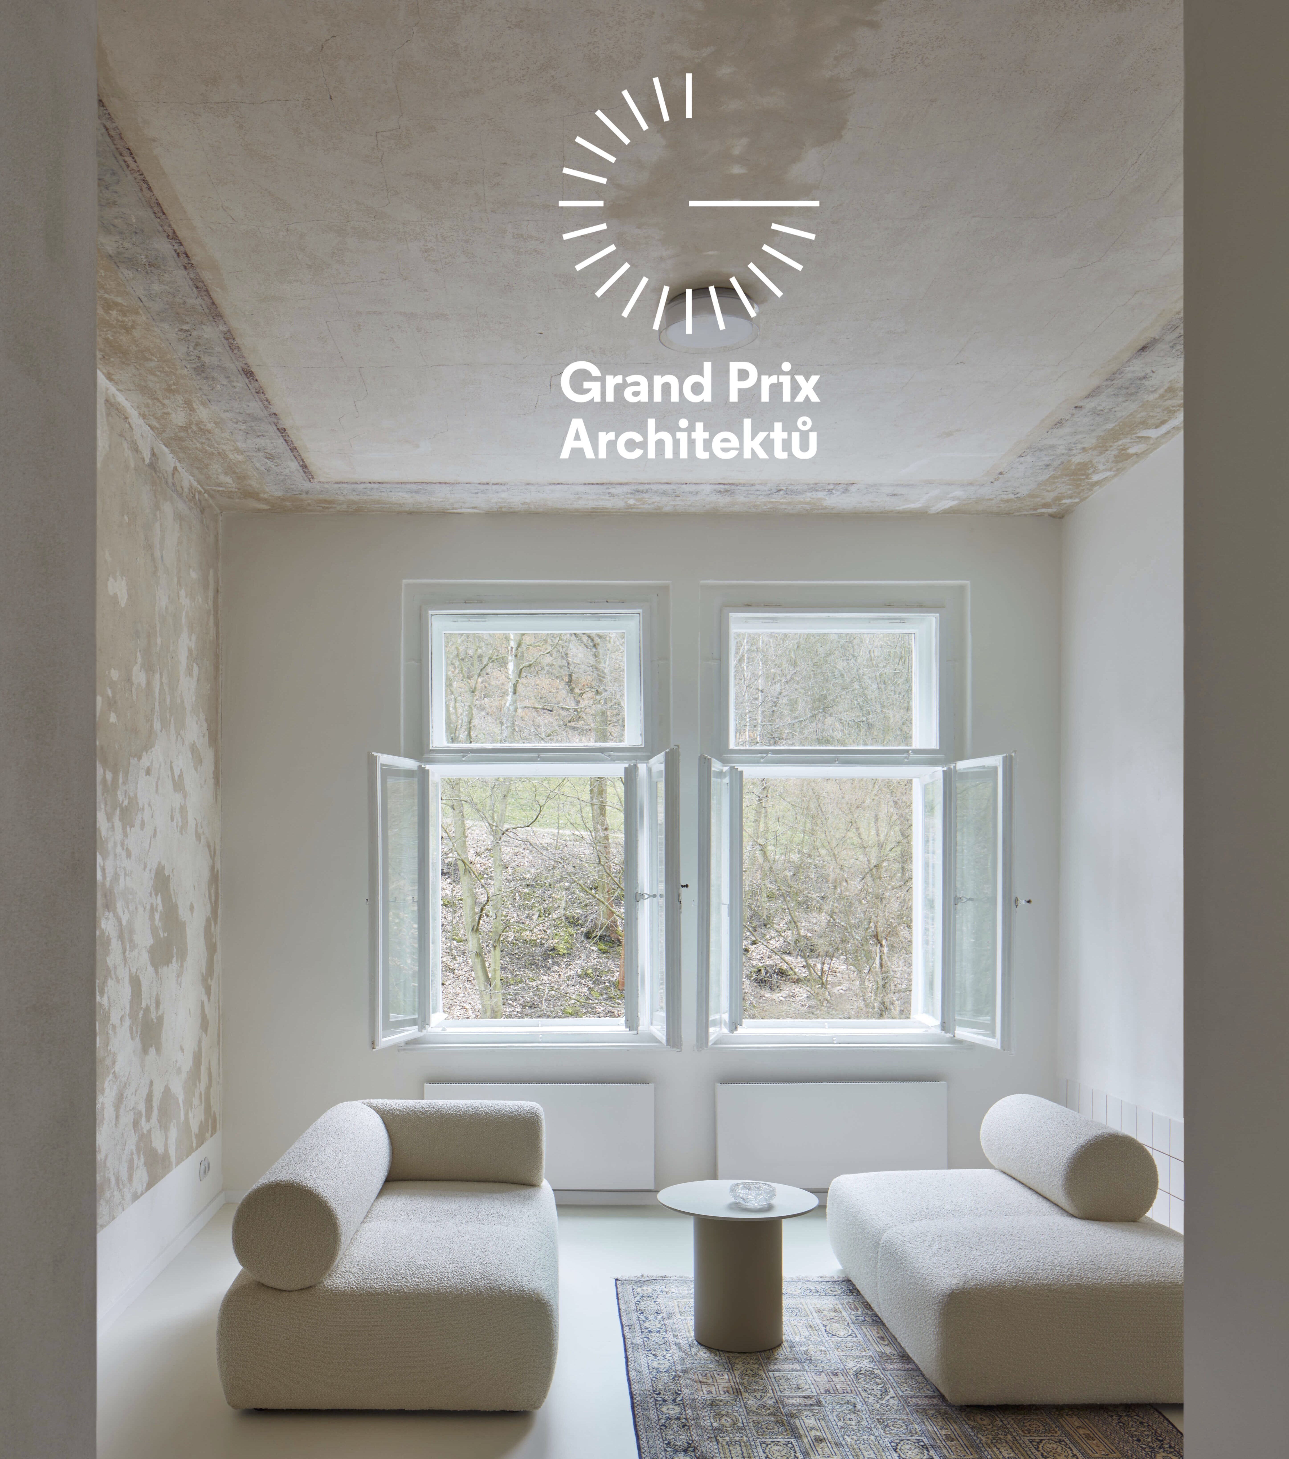
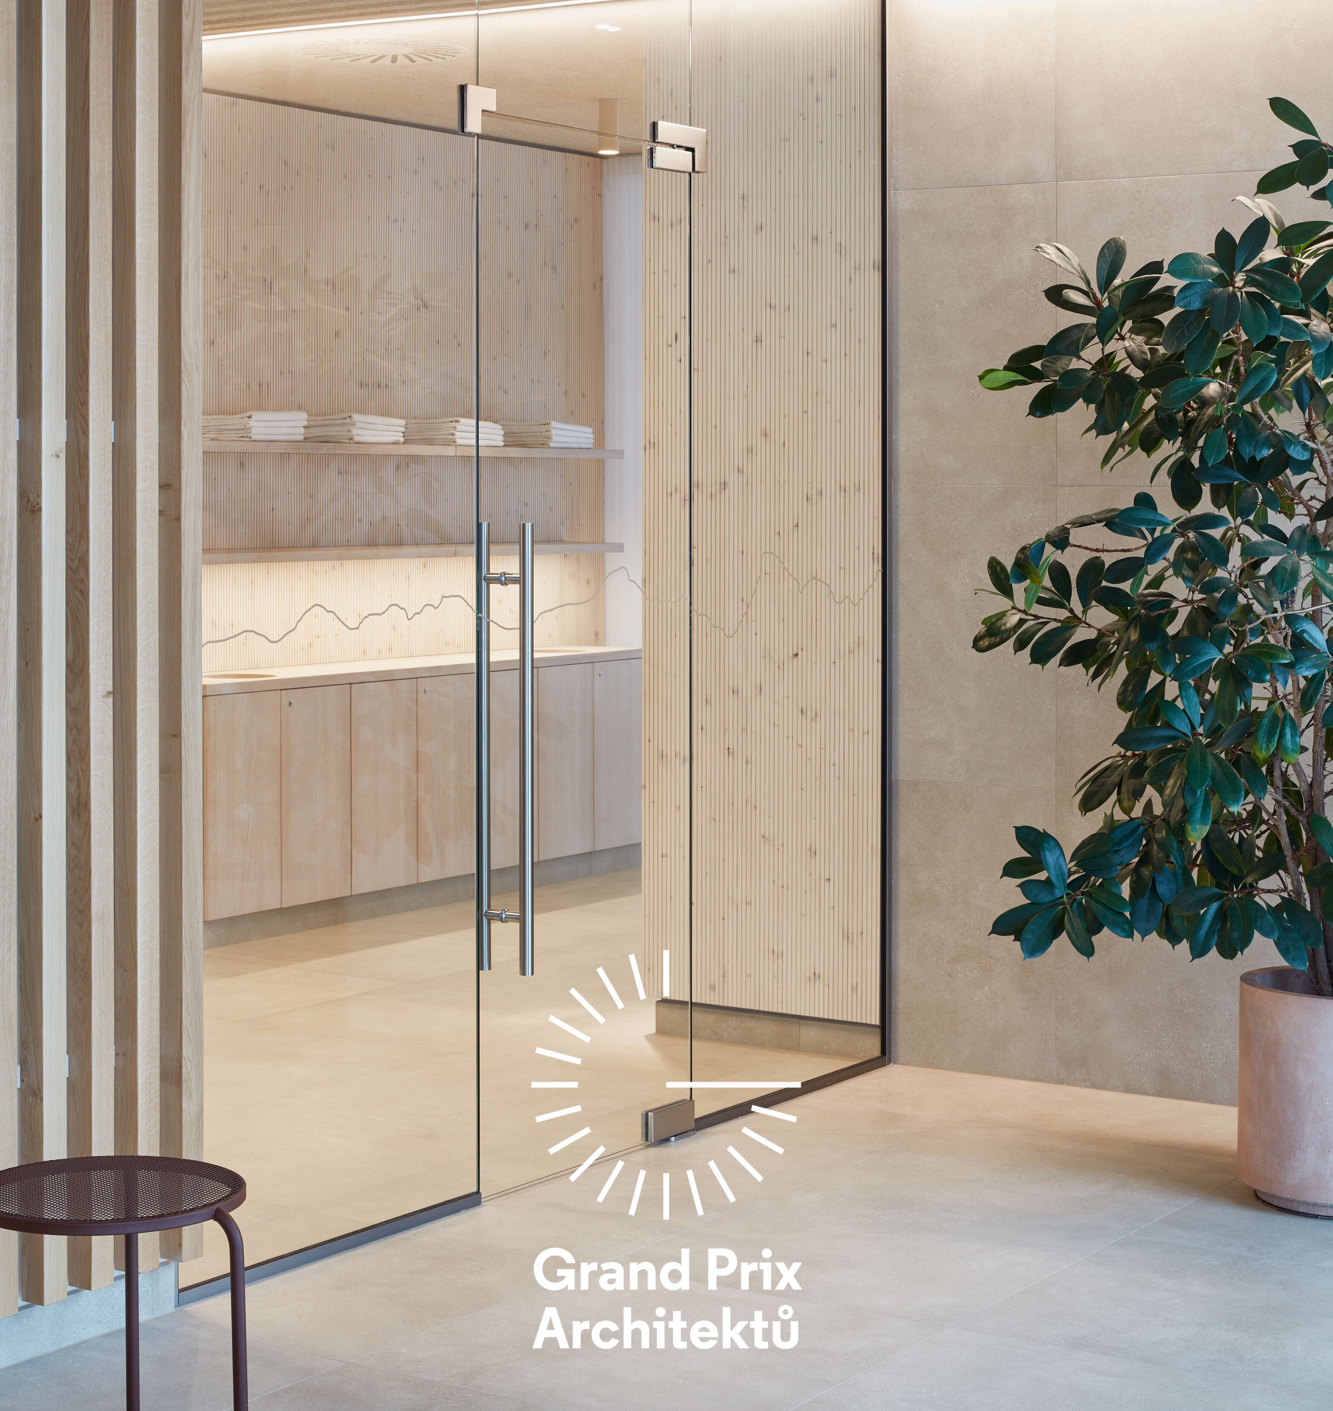
SAUNA WORLD IN TŘEBOŇ
Public Space
2022
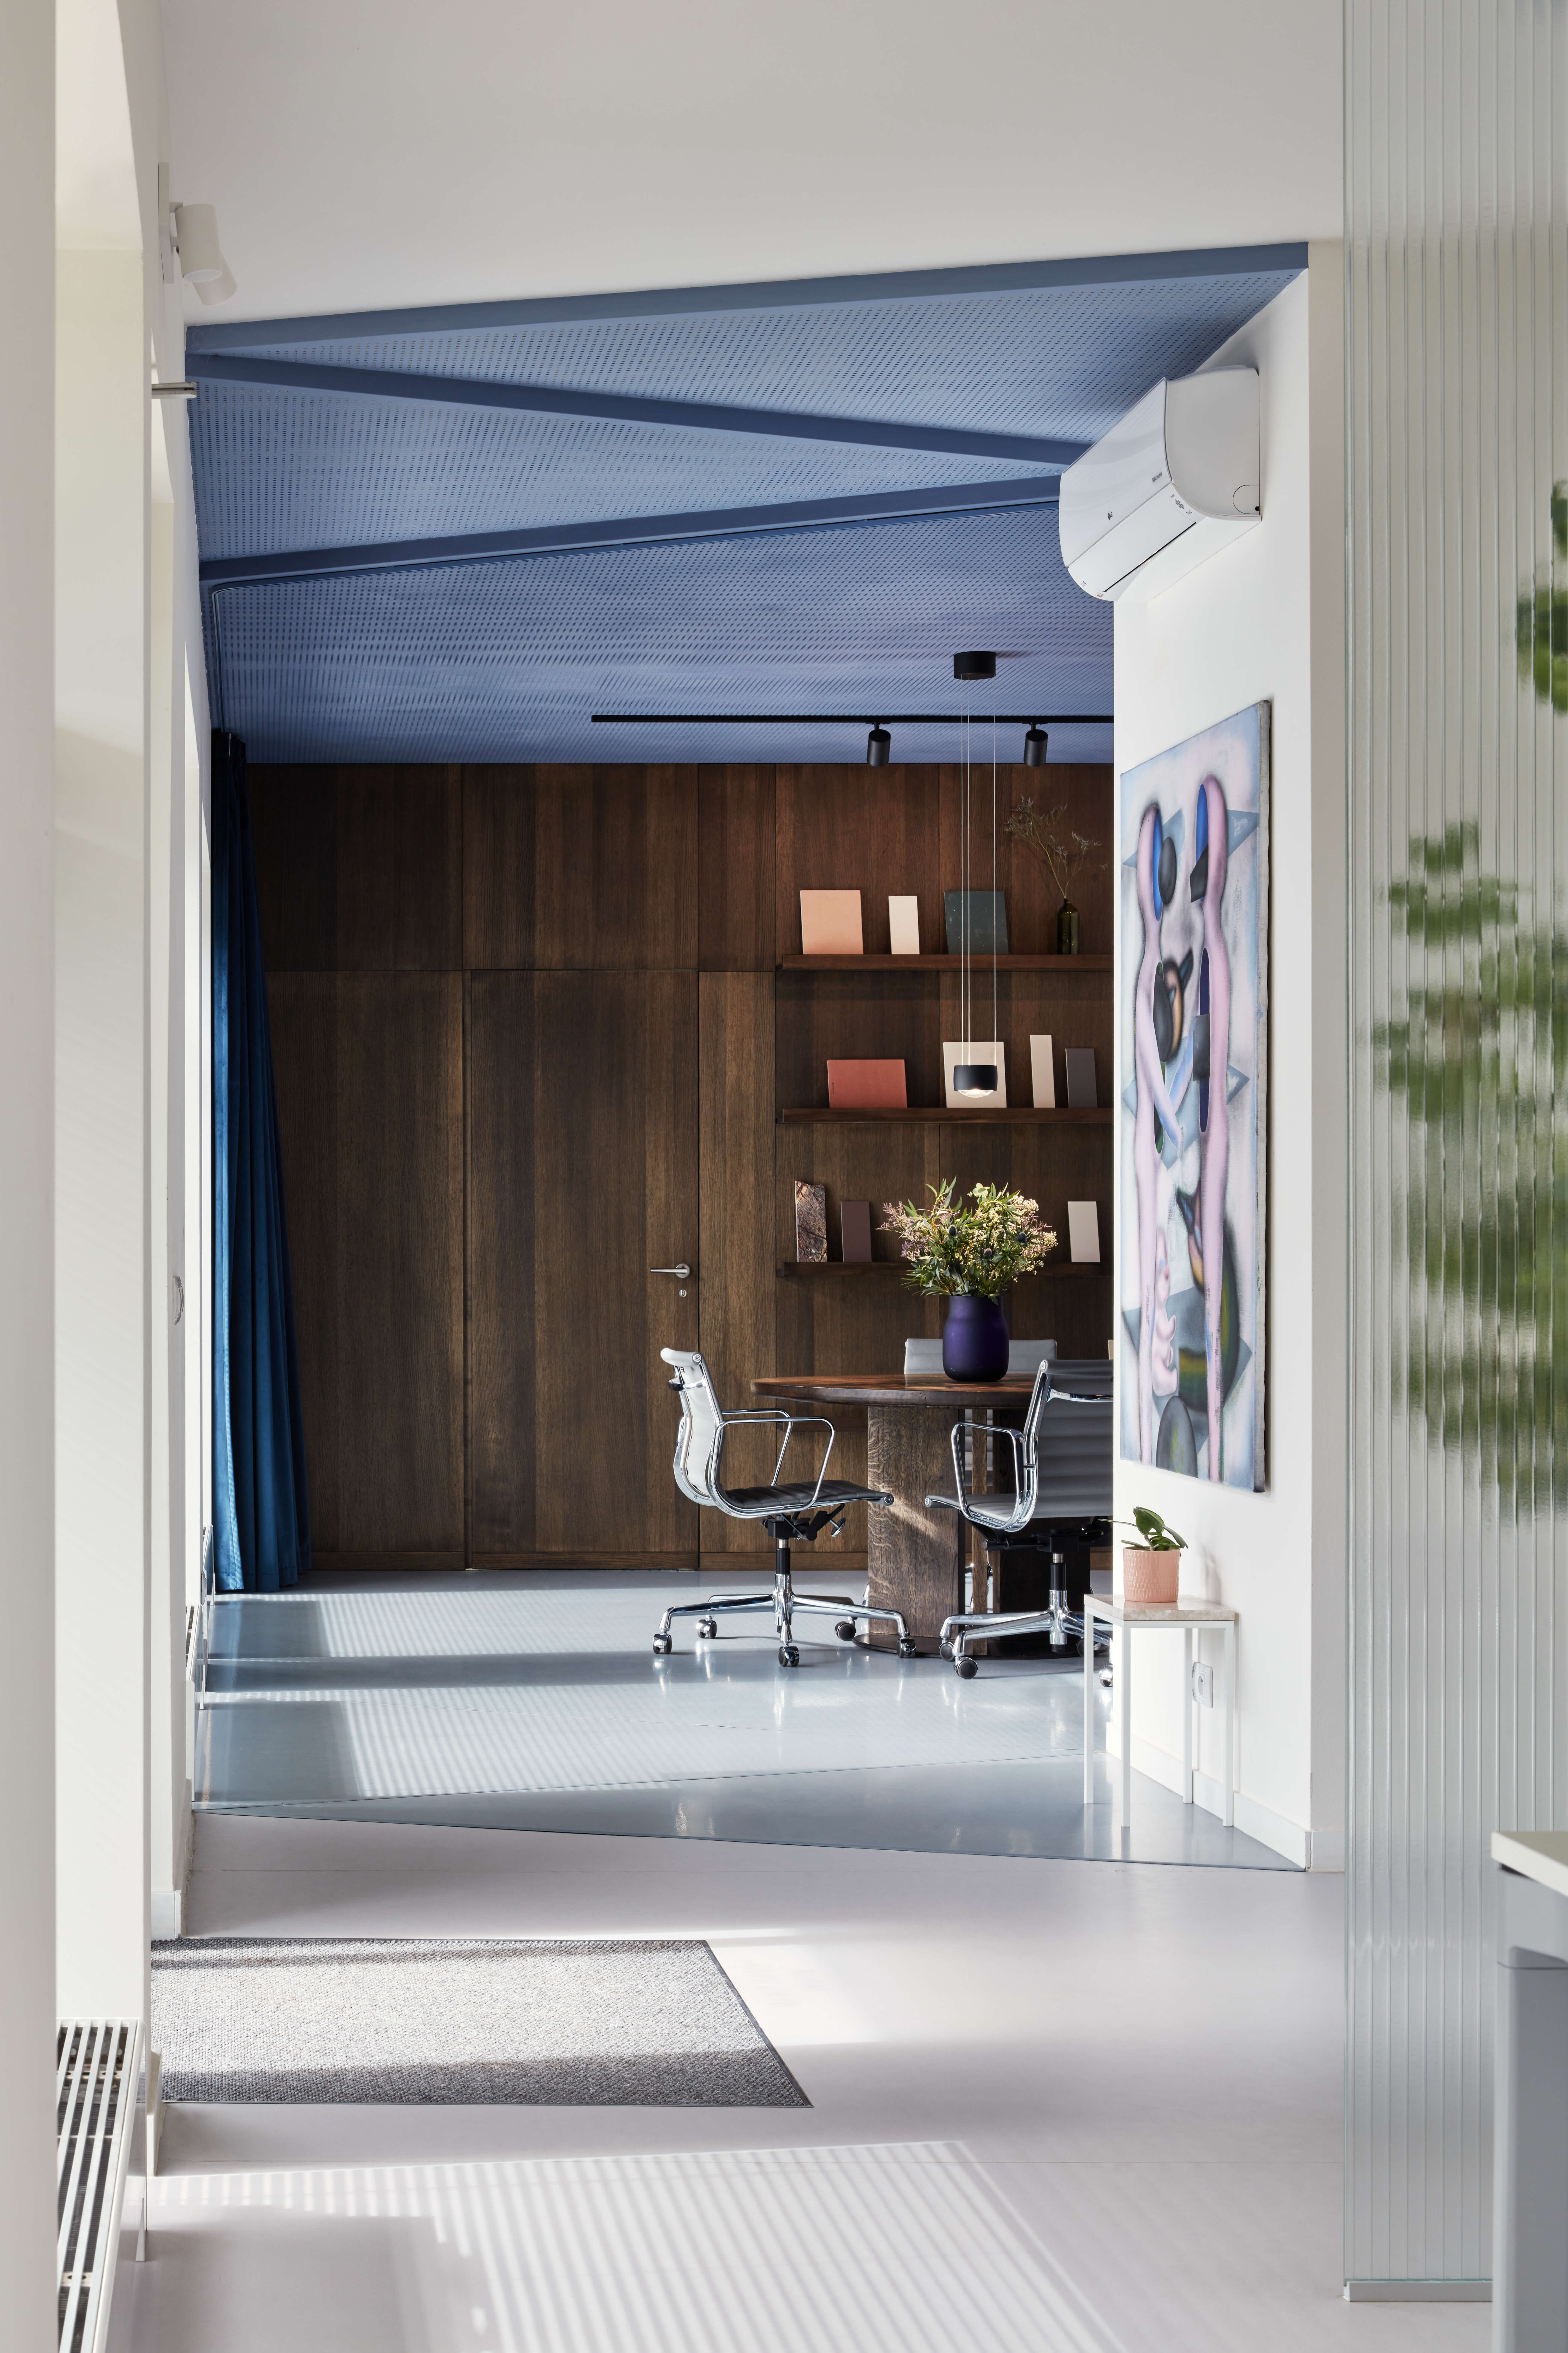
OFFICE IN BARRANDOV
Office
2022
HOUSE IN ČIMICE
House Renovation
2022

PUBLIC SPACE AT BUDĚJOVICKÁ
Public Space
2022
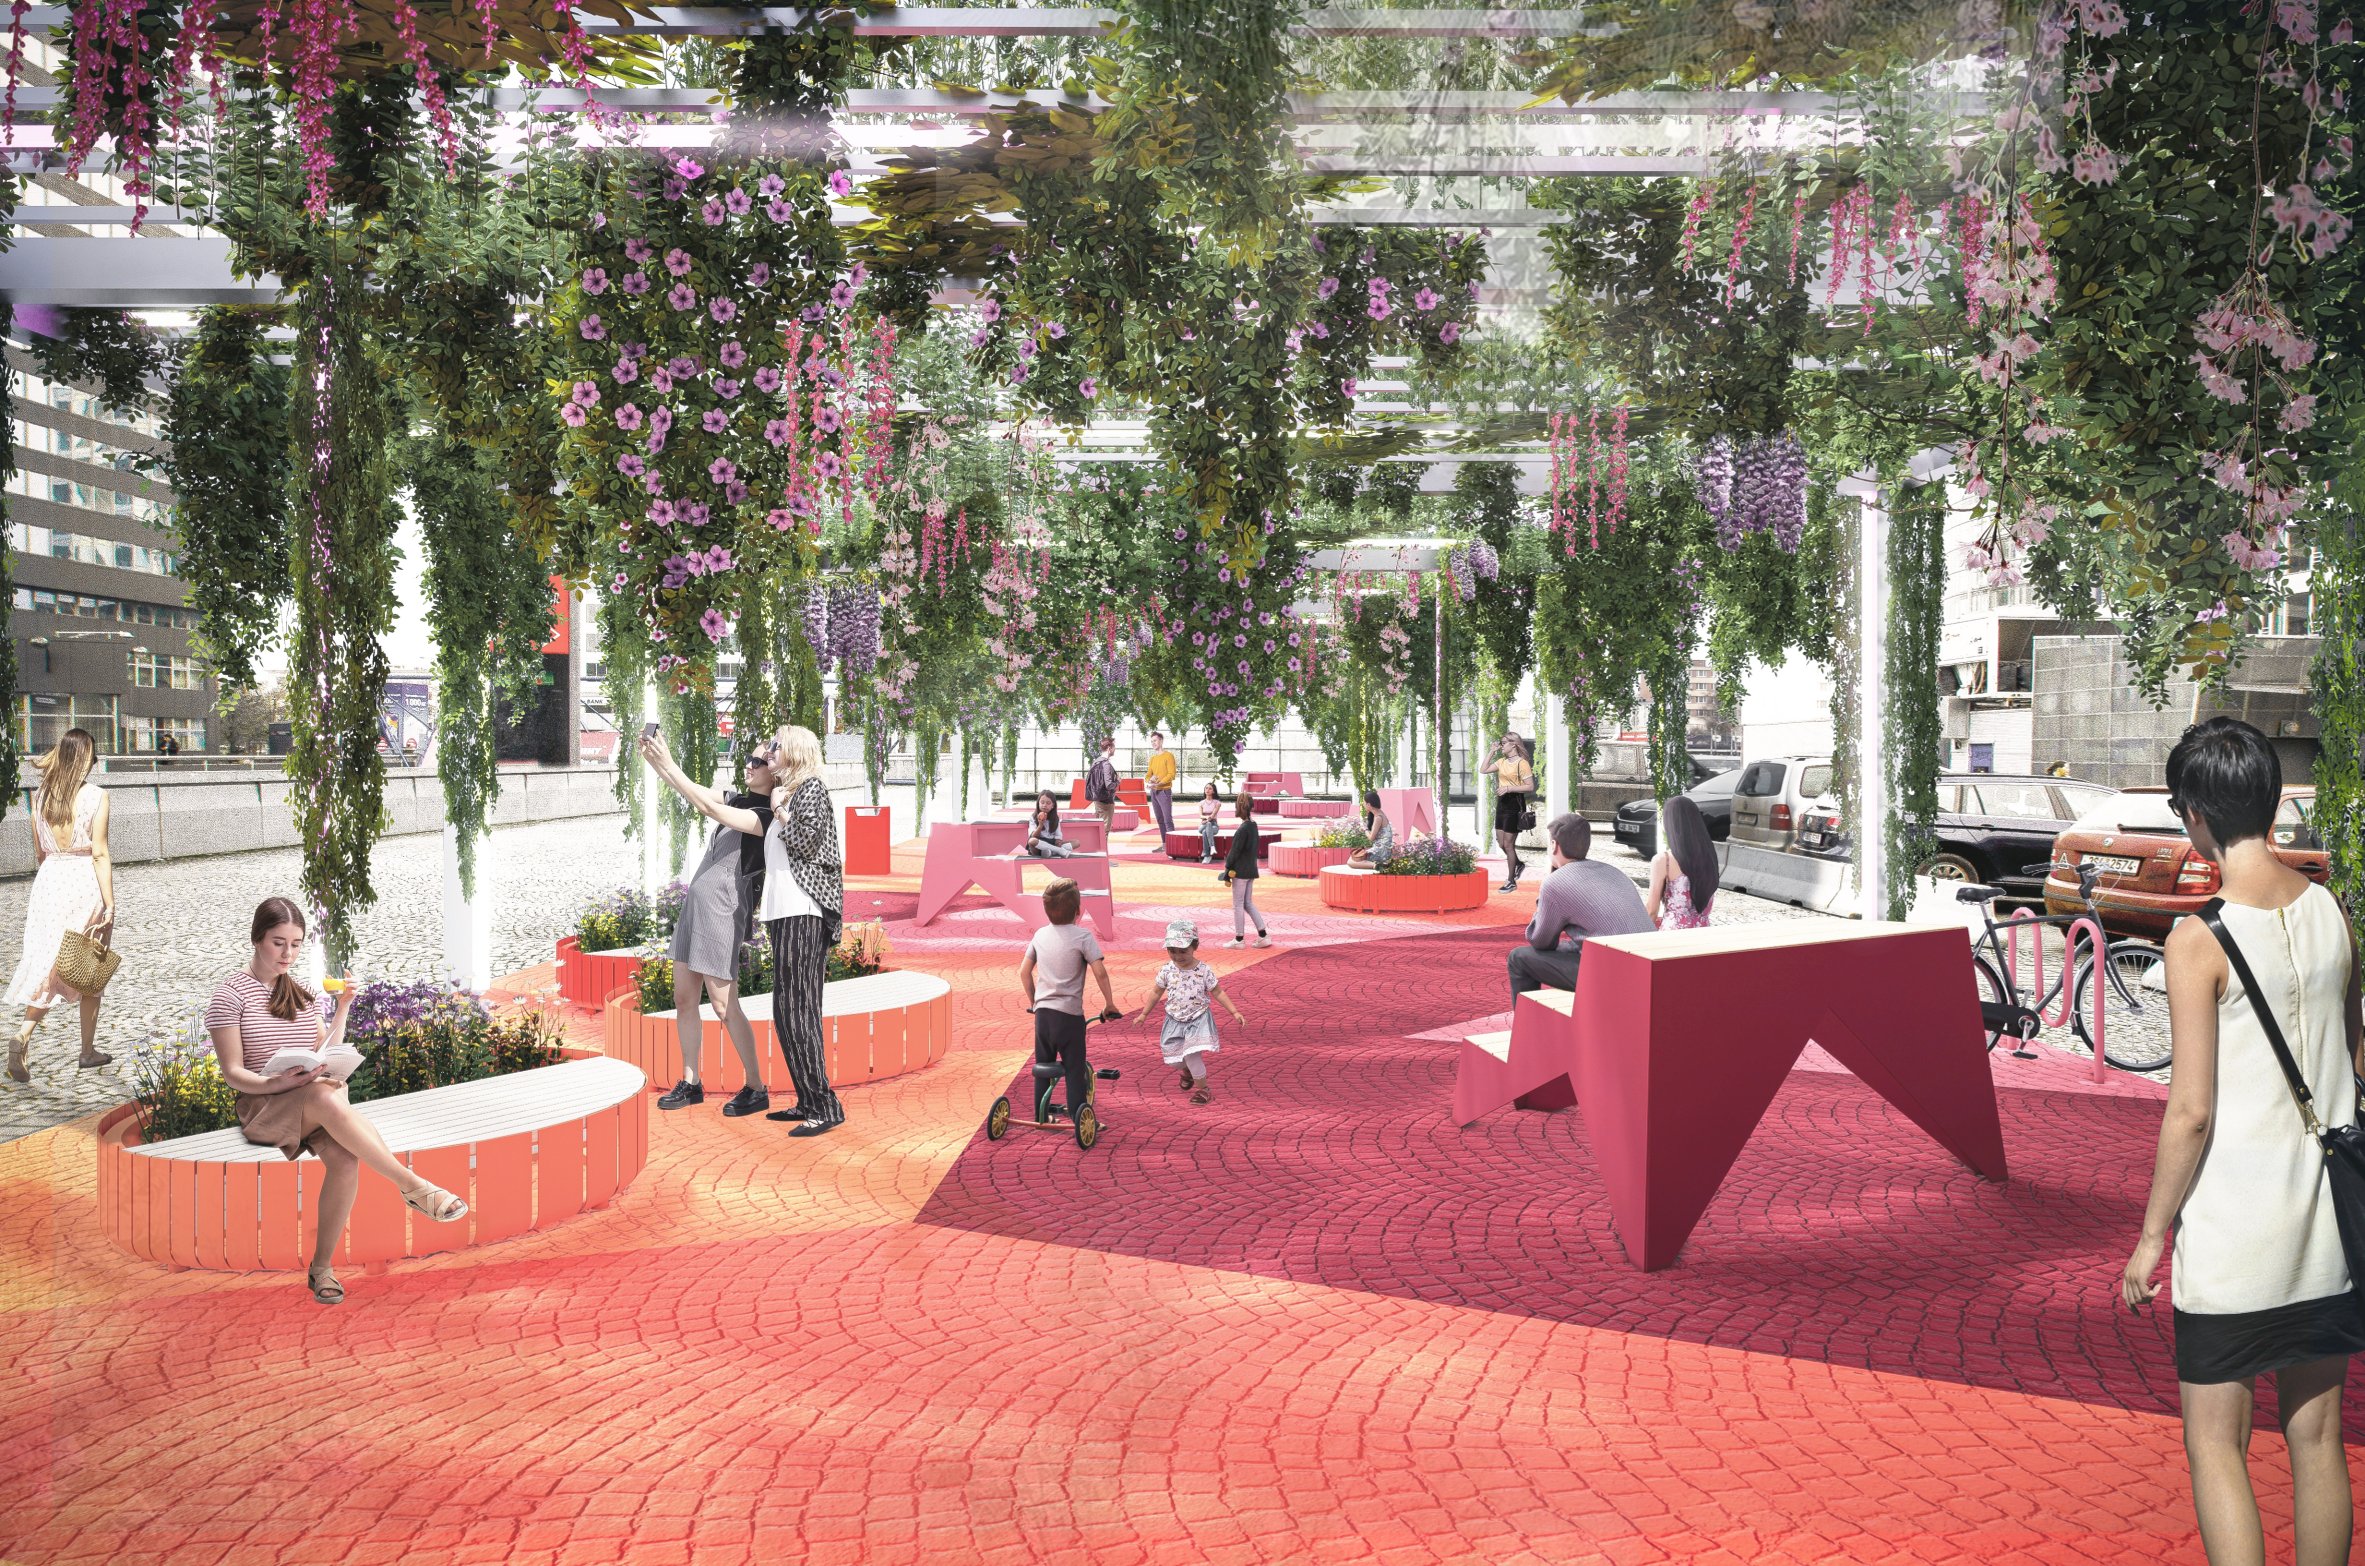
TUSAROVA APARTMENT
Interior renovation
2021
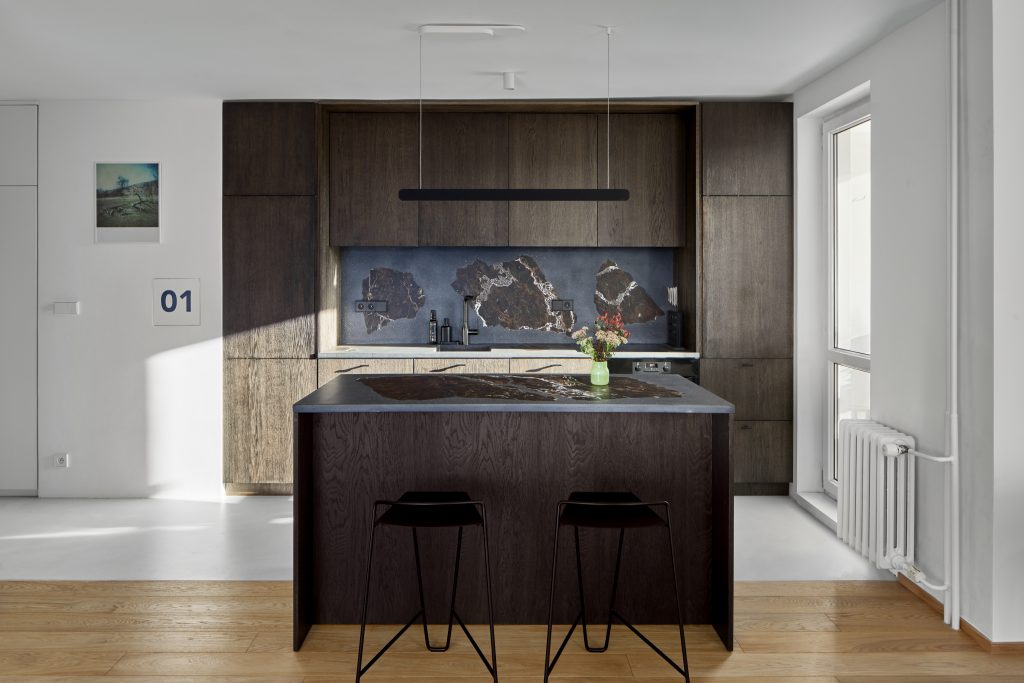
KARPUCHINA GALLERY
Public Space
2021
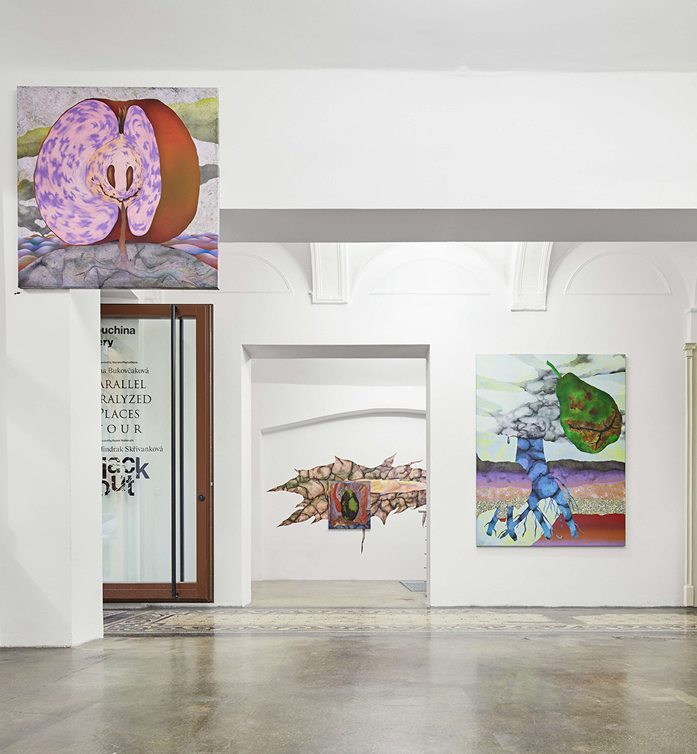
APARTMENT WITH TERRACE
Interior renovation
2021
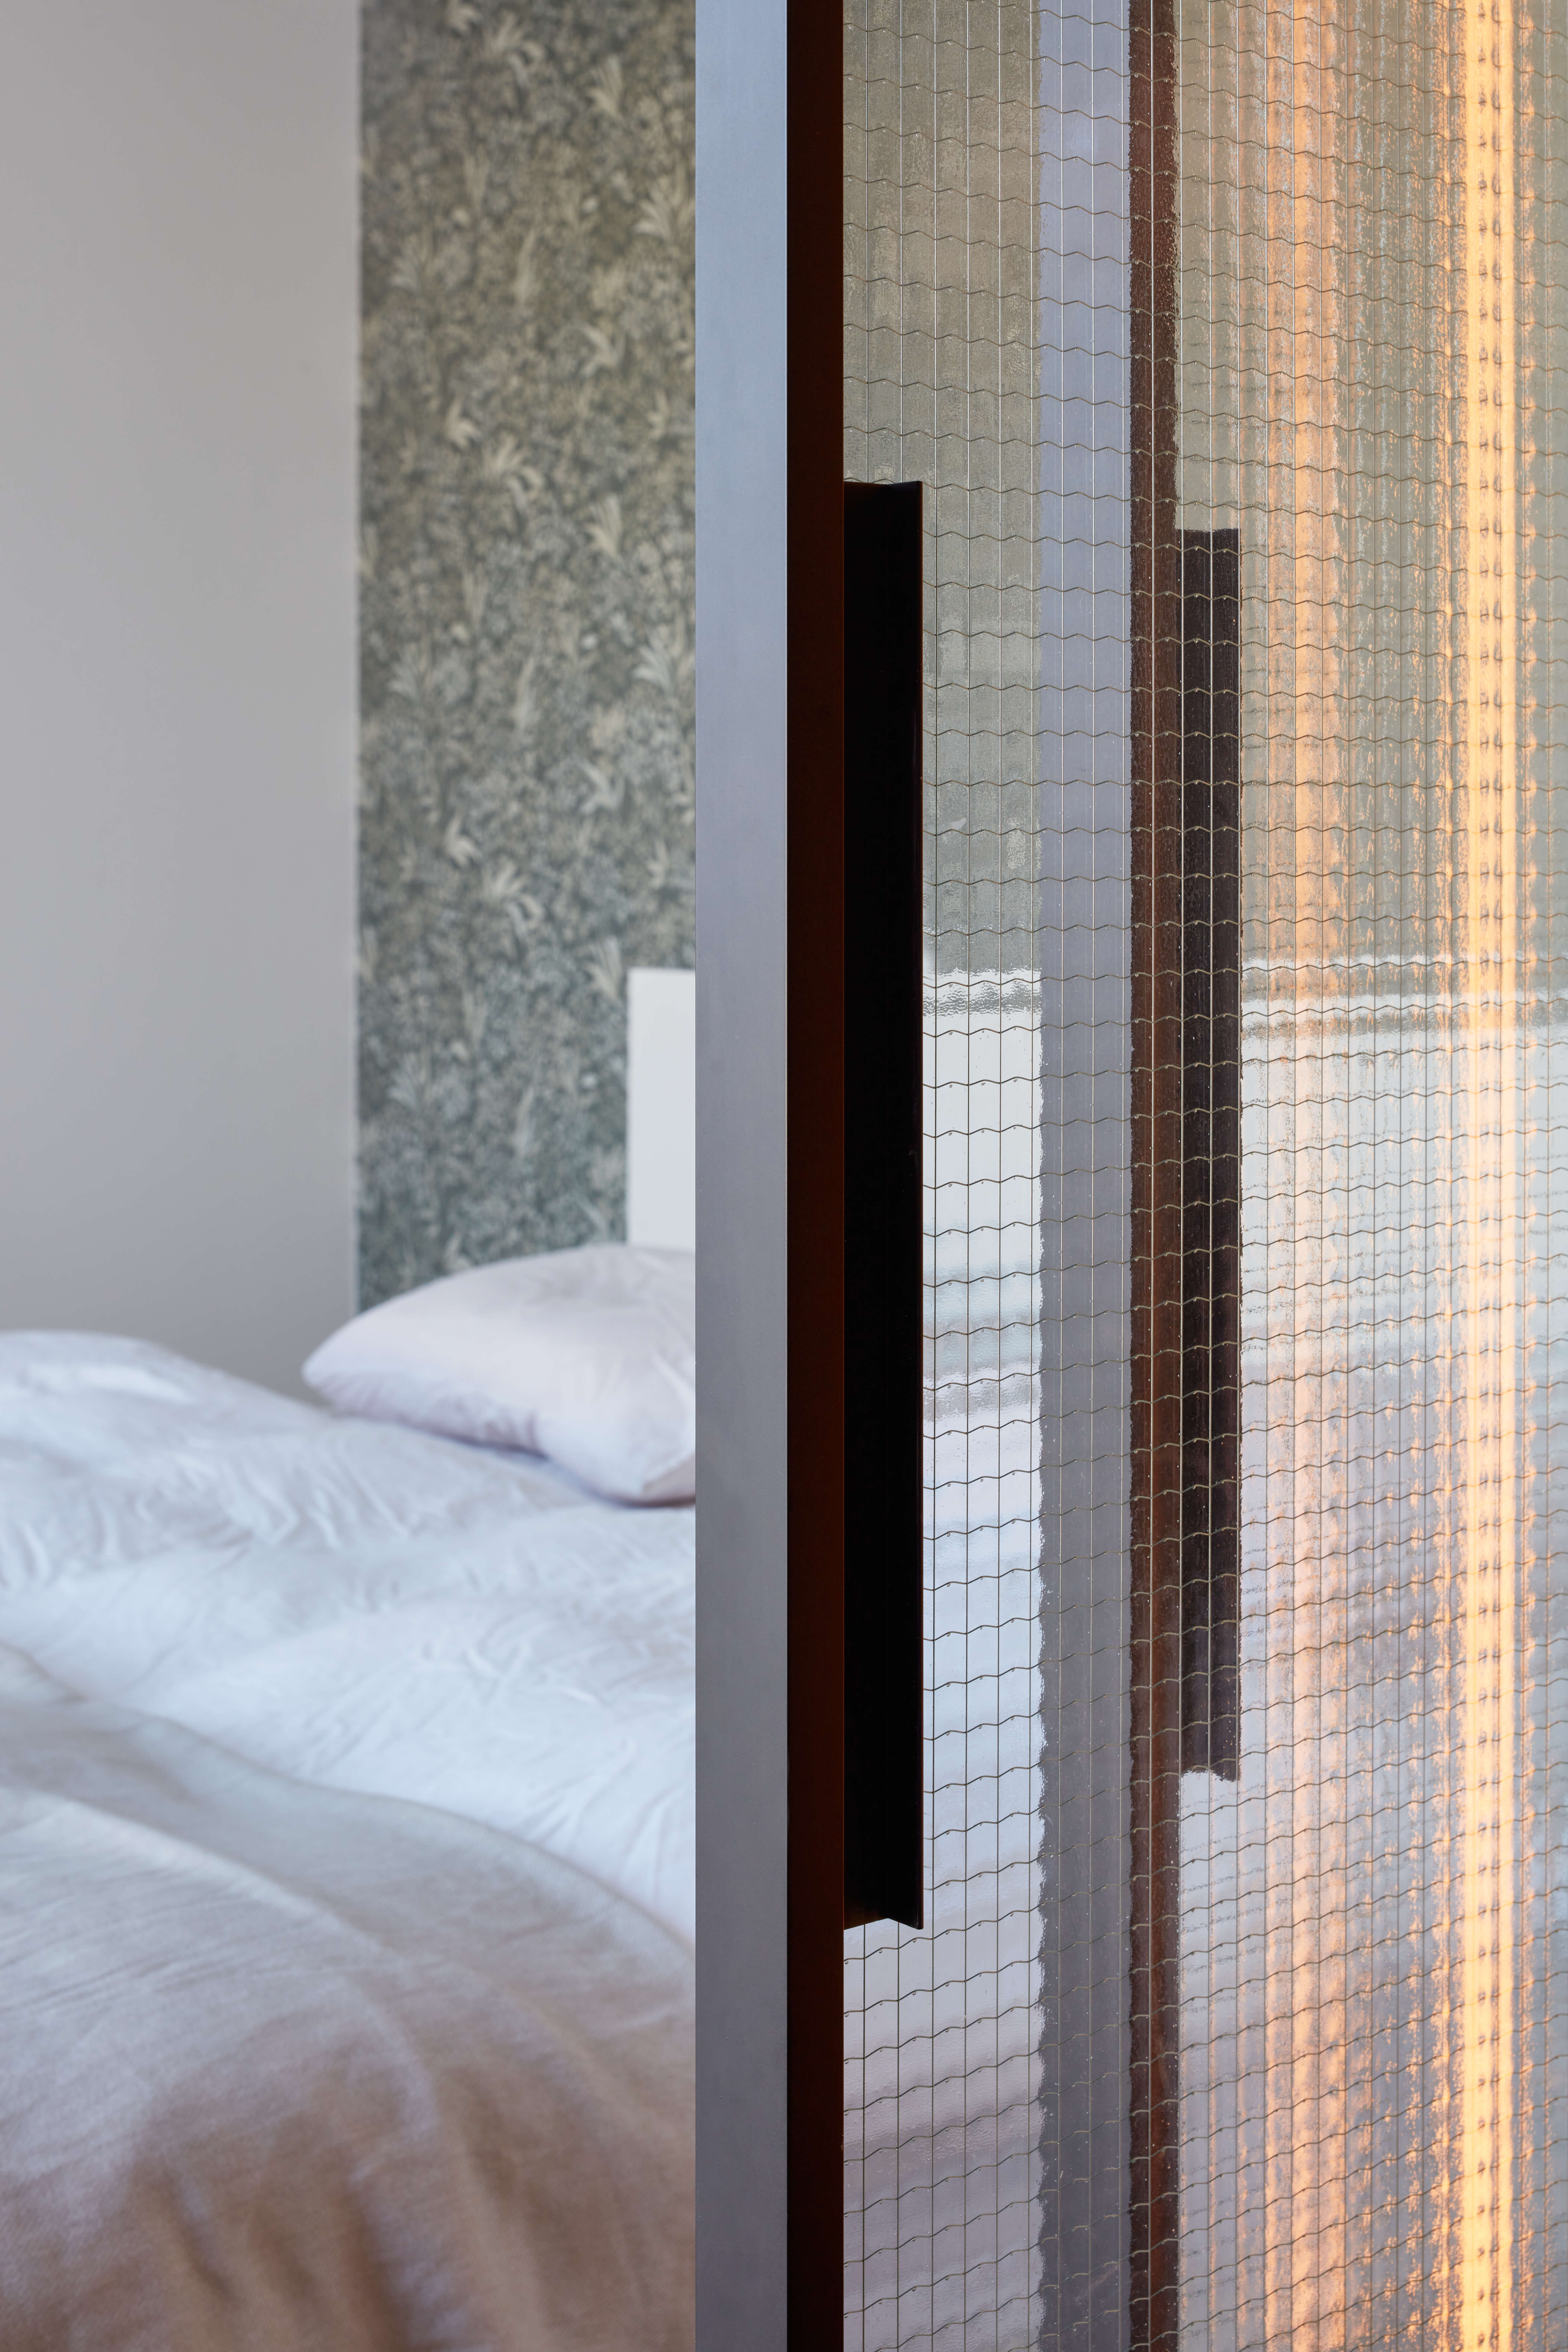
SPA MASSAGE ROOMS
Public Space
2021
SPA DINING ROOM
Public Space
2021
CABIN FOR SUMMER
New development
2020